


Swing configuration
Configuration reference, not an individual model code. Panel dimensions and selected components are confirmed in the drawings.
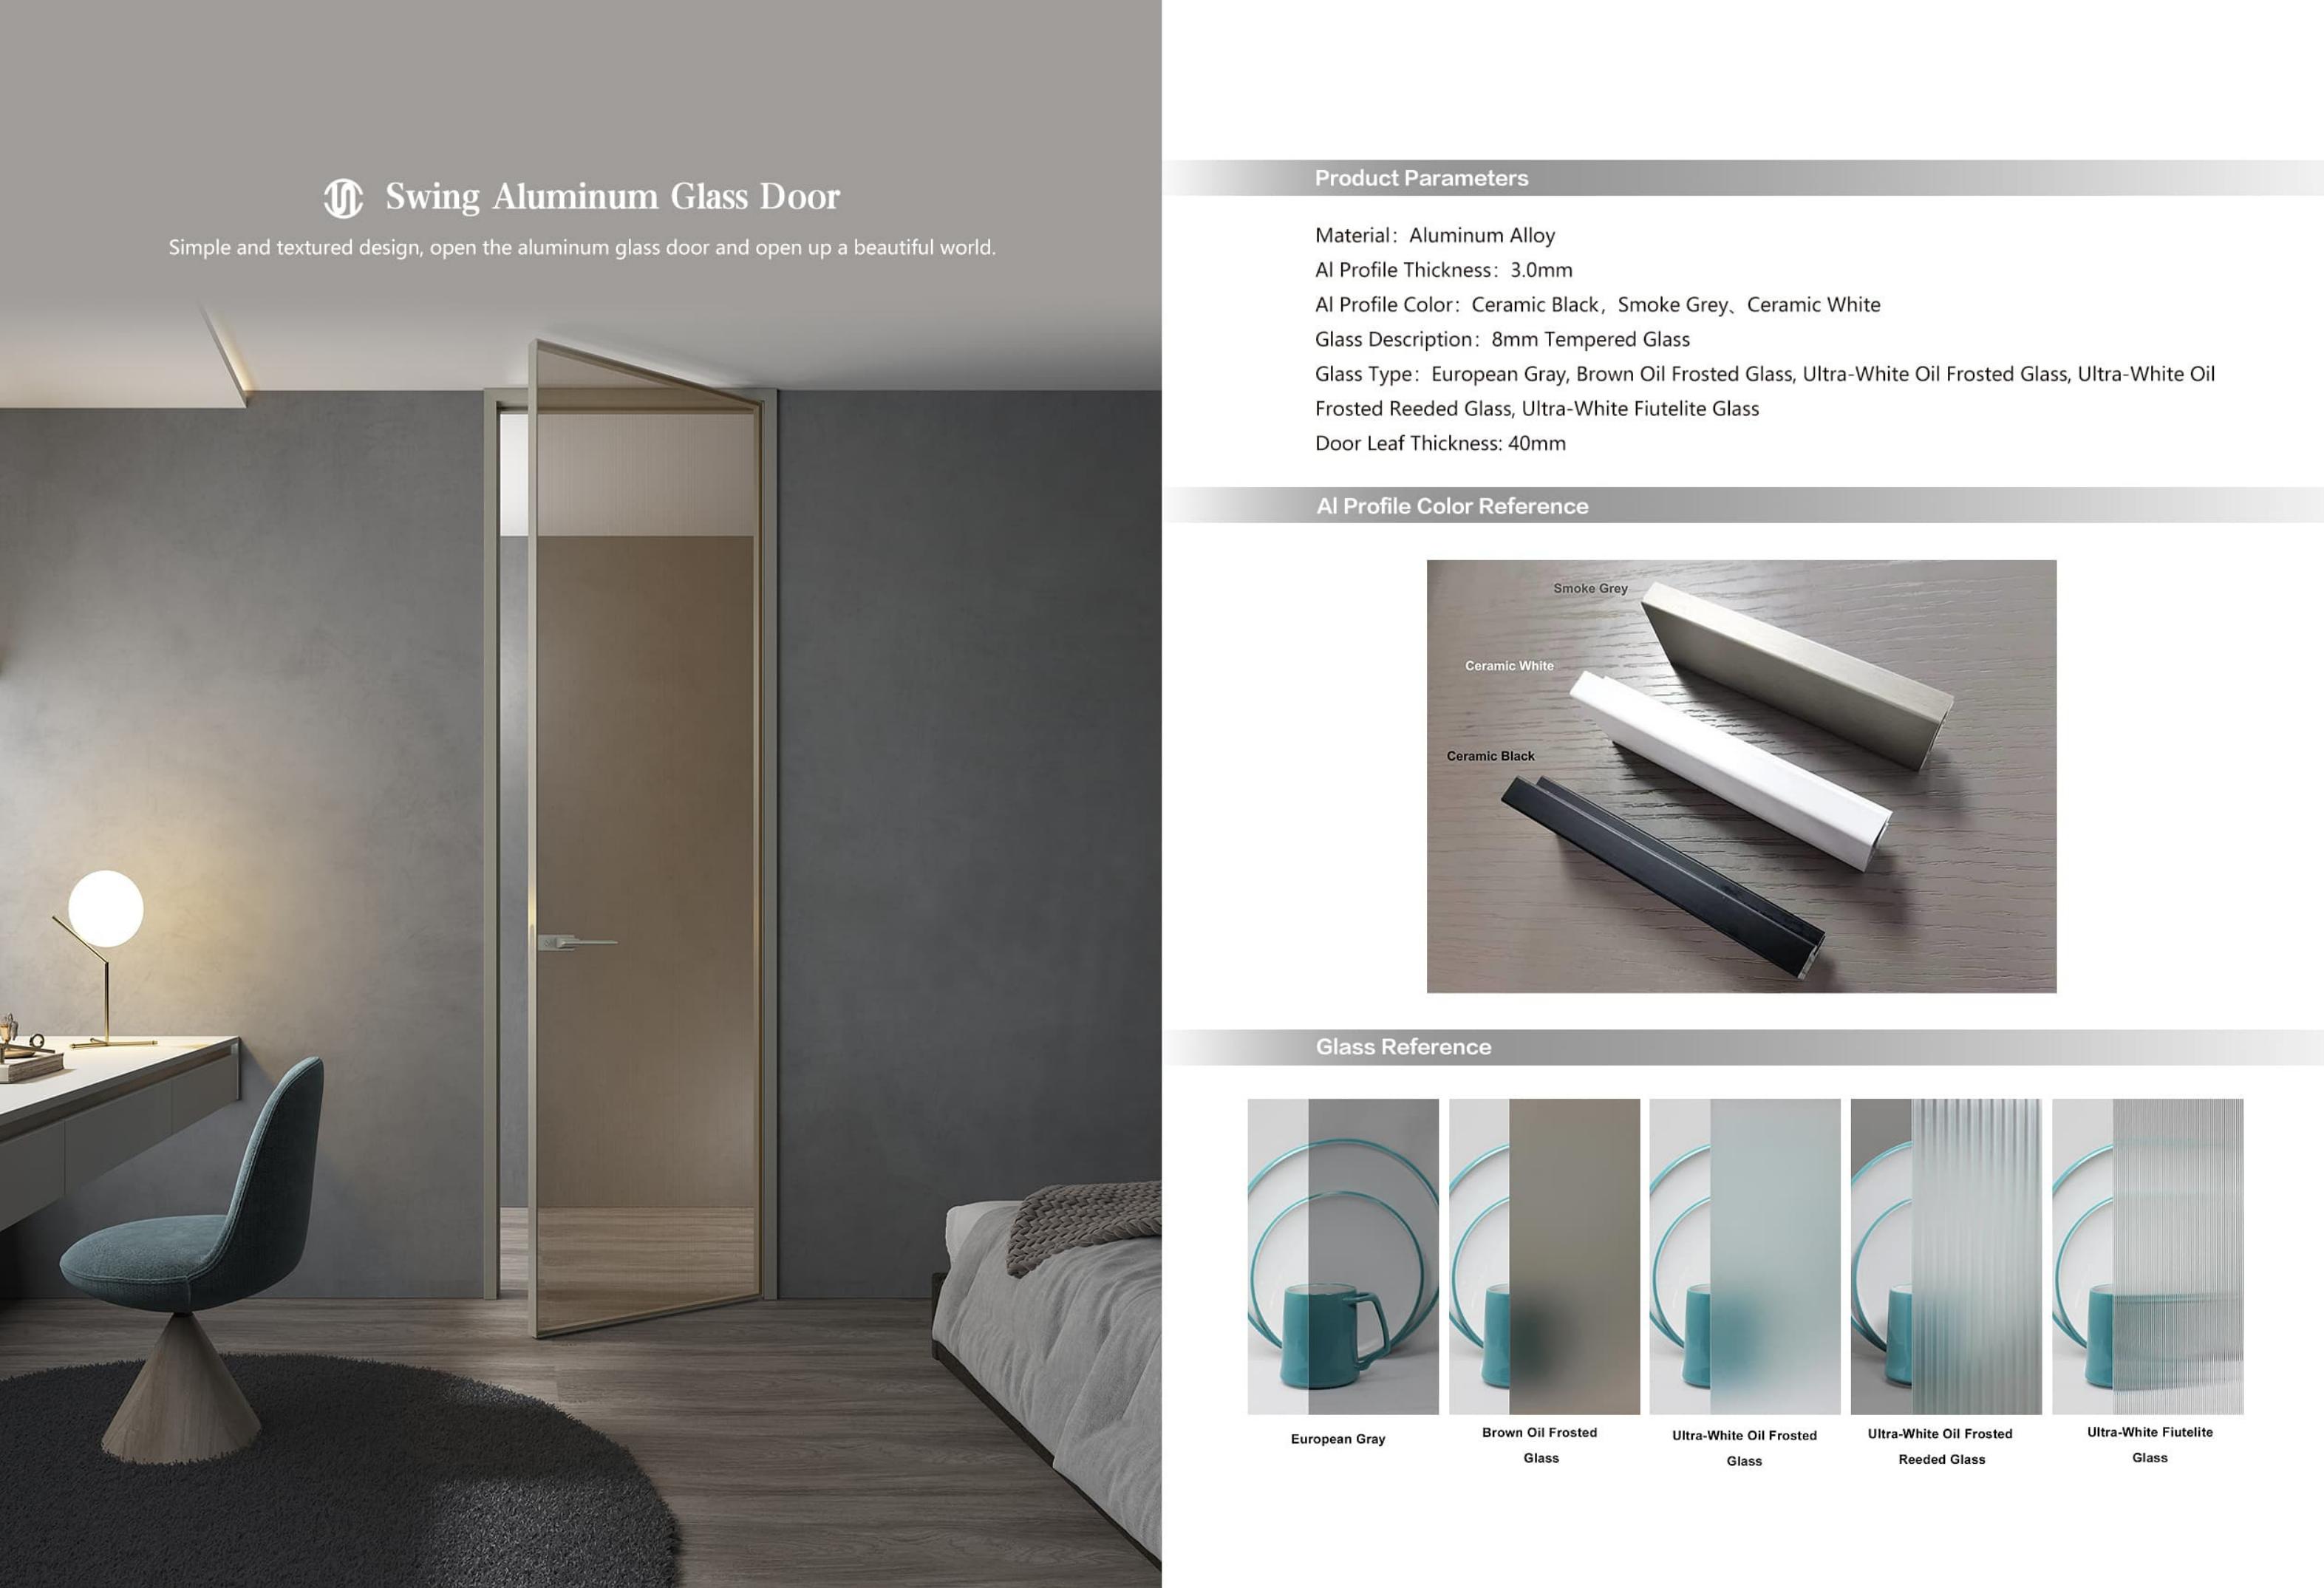
Configuration reference, not an individual model code. Panel dimensions and selected components are confirmed in the drawings.
Aluminium-framed glass swing door
This catalogue reference uses an aluminium frame and a hinged glass leaf. Coordinate the glass appearance, frame colour and swing clearance with the room layout and required privacy.
- Model reference
- Swing configuration
- Shown appearance
- Aluminum frame and glass with a hinged opening
- Dimensions & finish
- Confirm with your opening schedule and sample
- Explore the system
- Aluminum-framed glass doors
PERSONALISE THIS DESIGN
Open an option to browse finishes, fittings and reference images.
Choose finishes and fittings for your enquiry.
Construction & frame details
Build your Swing configuration door set.
Explore the aluminum glass construction, finishes and hardware below.
Construction & frame
- Frame material
- Aluminum alloy catalogue reference.
- Door leaf
- 40 mm catalogue reference.
- Sliding profile
- 2.0 mm catalogue reference.
- Swing profile
- 3.0 mm catalogue reference.
- Glass
- 8 mm tempered glass catalogue reference.
Swing configuration construction
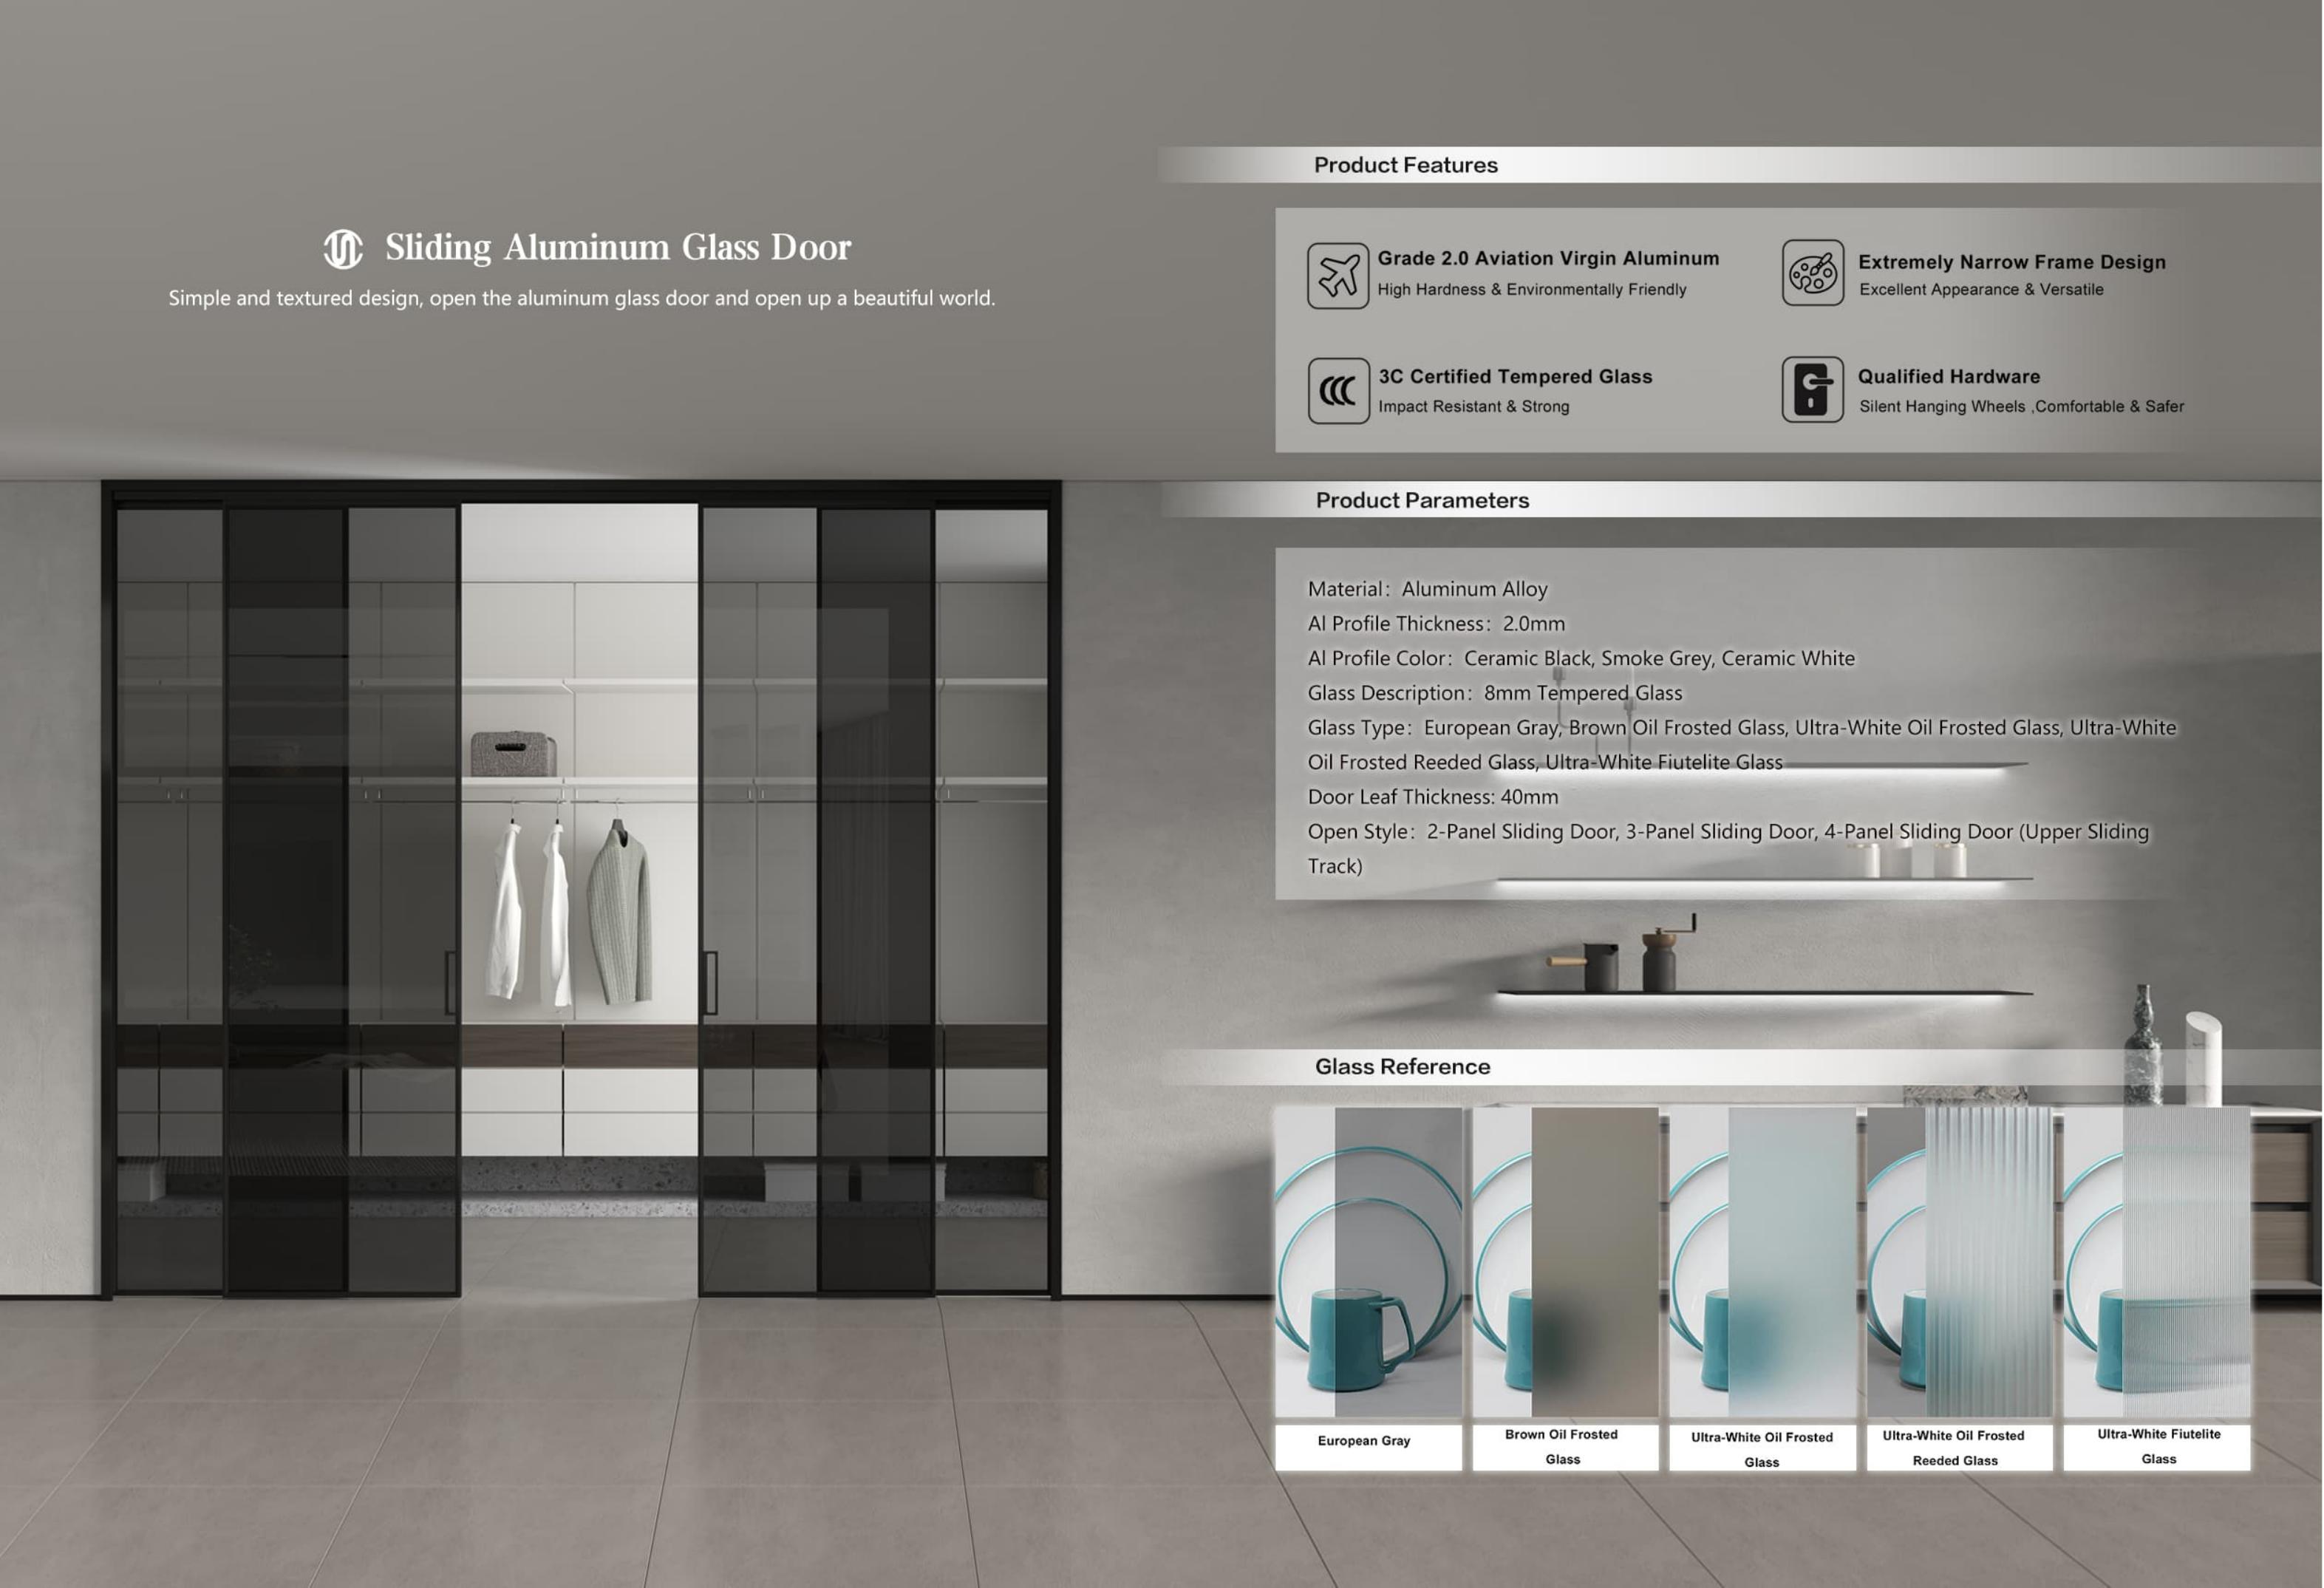
Details beyond the surface.
Configuration references for discussion. Final specifications are confirmed for your selected model.
Construction & frame reference
Construction & frame reference
This aluminum glass catalogue illustration is a system reference. Confirm the leaf, frame, dimensions and hardware in the quotation and approved drawings for Swing configuration.
Finish & fitting selection
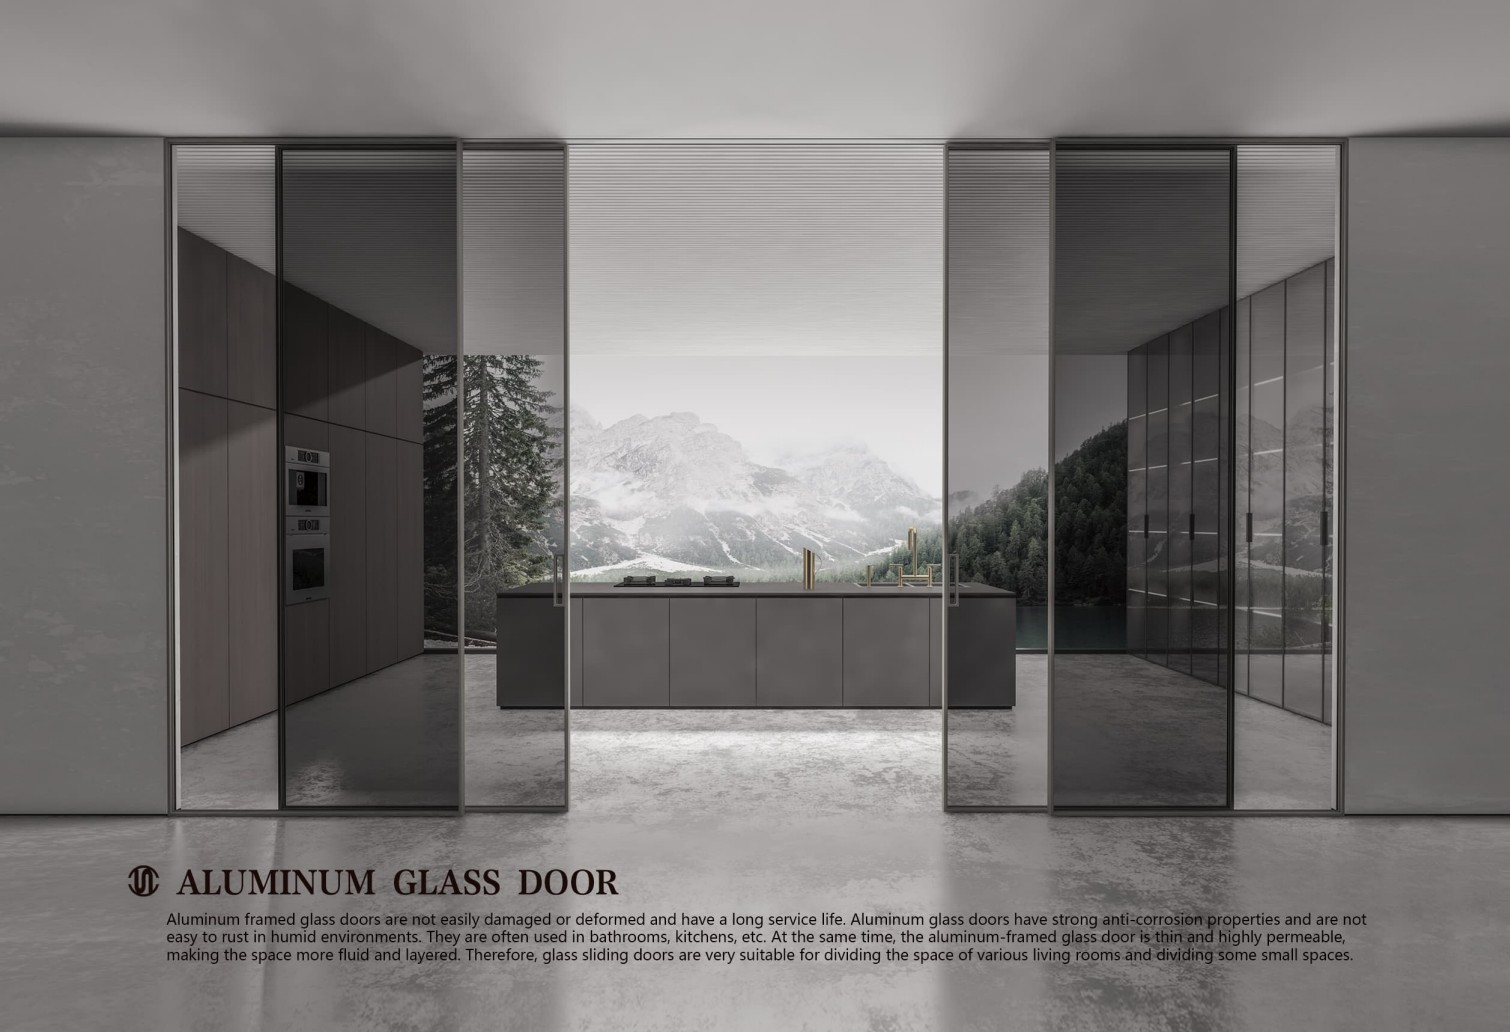
Finish & fitting selection
Use this catalogue reference to discuss the finish direction. Confirm material compatibility, colour and sheen from a current physical sample, and select handles, hinges or tracks for the approved door construction. This is not a confirmed specification for this model.
Specify the opening
and the details.
Send the swing configuration reference, opening width and height, wall thickness, handing and quantity. Include the requested glass, frame colour and destination requirements with the opening drawings.
Prepare your project brief- Opening
Width, height, wall thickness, handing and quantity.
- Surface
Selected colour, grain direction and frame finish. Use an approved physical sample.
- Hardware & glazing
Handle, lock and hinge requirements; glass specification where the design includes glazing.
Before you specify Swing configuration.
Is Swing configuration an individual door model code?
No. It identifies the catalogue swing-door configuration. Quote that reference together with your opening dimensions, handing, glass selection and frame colour so the required door set can be specified.
What dimensions appear on the catalogue reference?
Catalogue page 44 lists a 3.0 mm aluminium profile thickness, 8 mm tempered glass and a 40 mm door-leaf thickness. These describe the catalogue configuration, not a confirmed specification for every order. Confirm the selected dimensions and components in the quotation and approved drawings.
What should be checked before choosing the glass and frame?
Confirm privacy, glass appearance, frame finish, opening clearance and hardware compatibility. Share any required safety, acoustic or fire performance with the enquiry; the catalogue image and glass texture alone do not establish a tested rating or destination compliance.
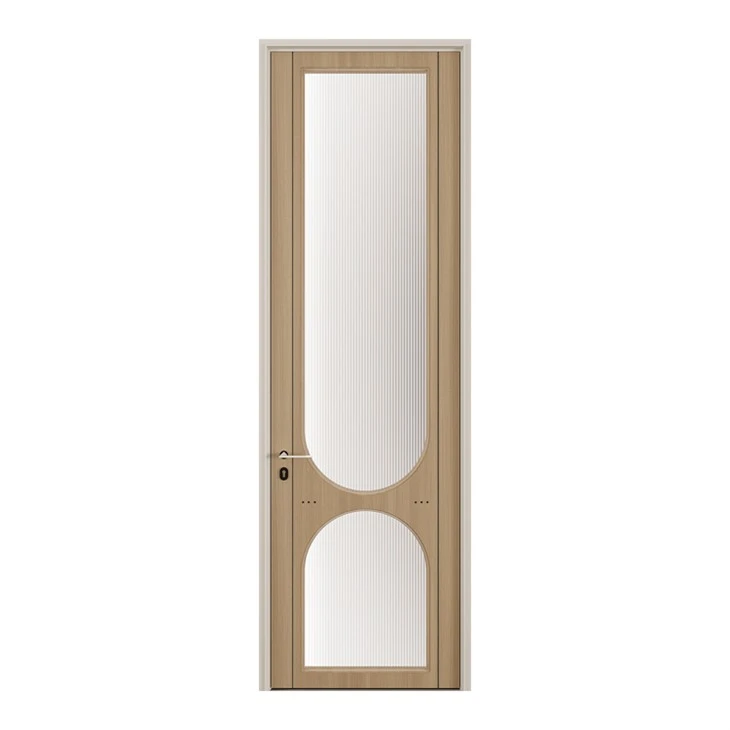 MB-1688
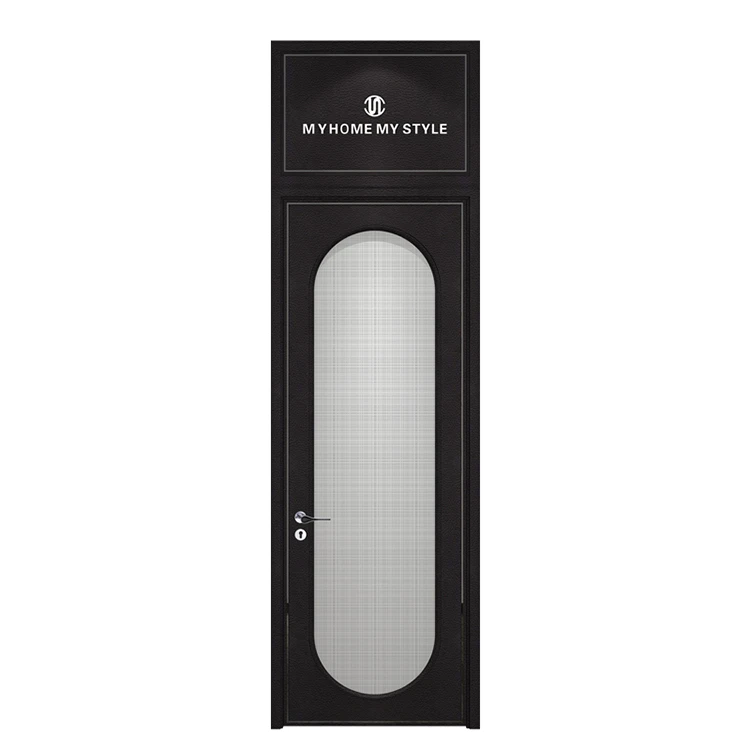 MB-1594
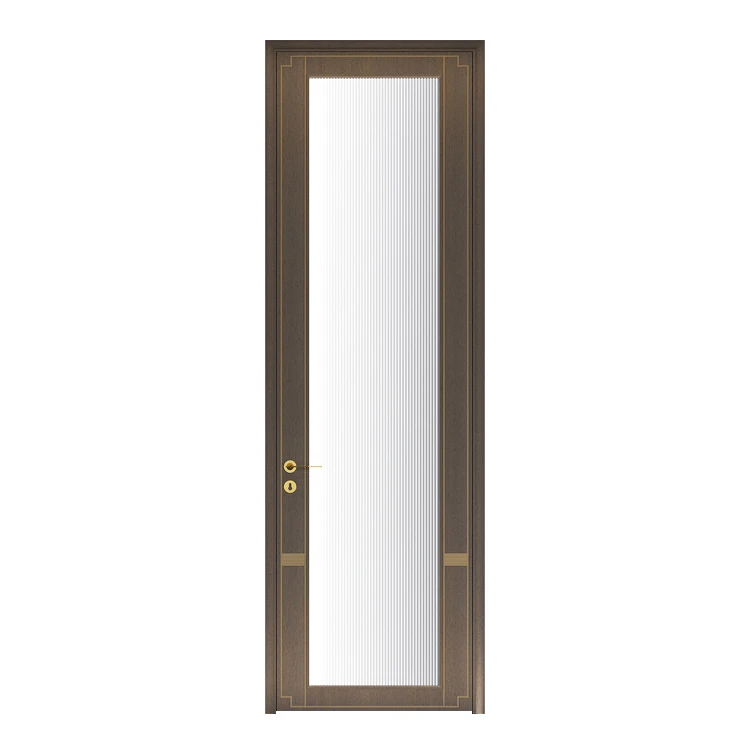 MB-1689