

Kitchen cabinetry
built from the plan.
SNEJ develops made-to-measure kitchen cabinetry for international residential and commercial interior projects. Each enquiry begins with the plan, required quantities, destination and design direction so the range can be reviewed as part of the wider interior.
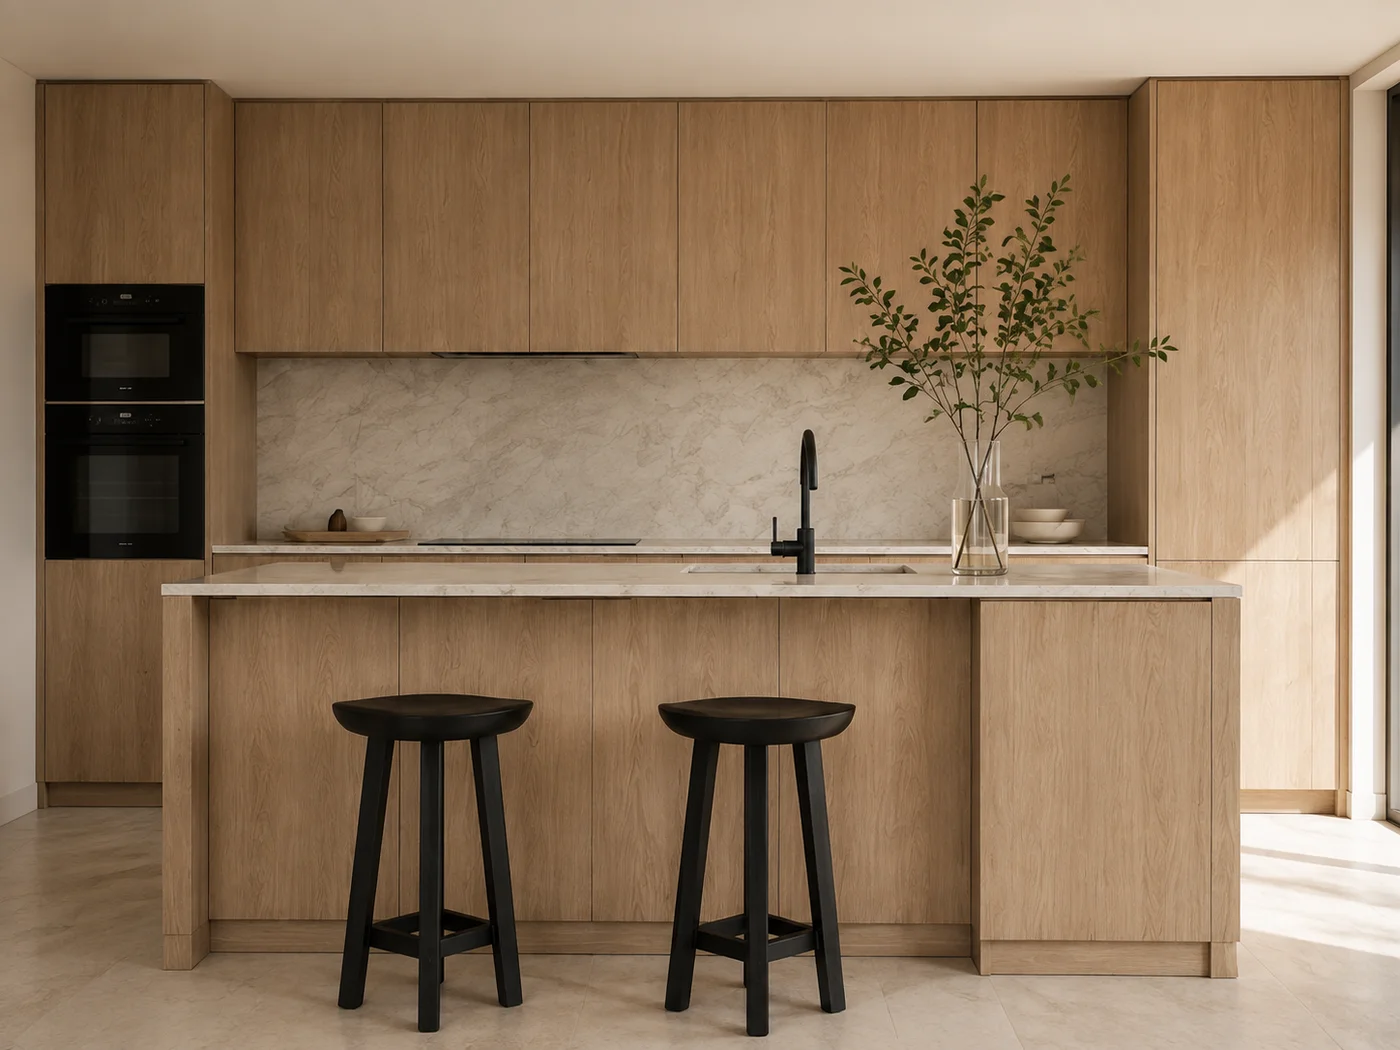
Start with the part of the kitchen you need.
Review complete kitchen references, cabinet fronts, internal hardware and worktops separately, then bring the selected directions together in the project schedule.
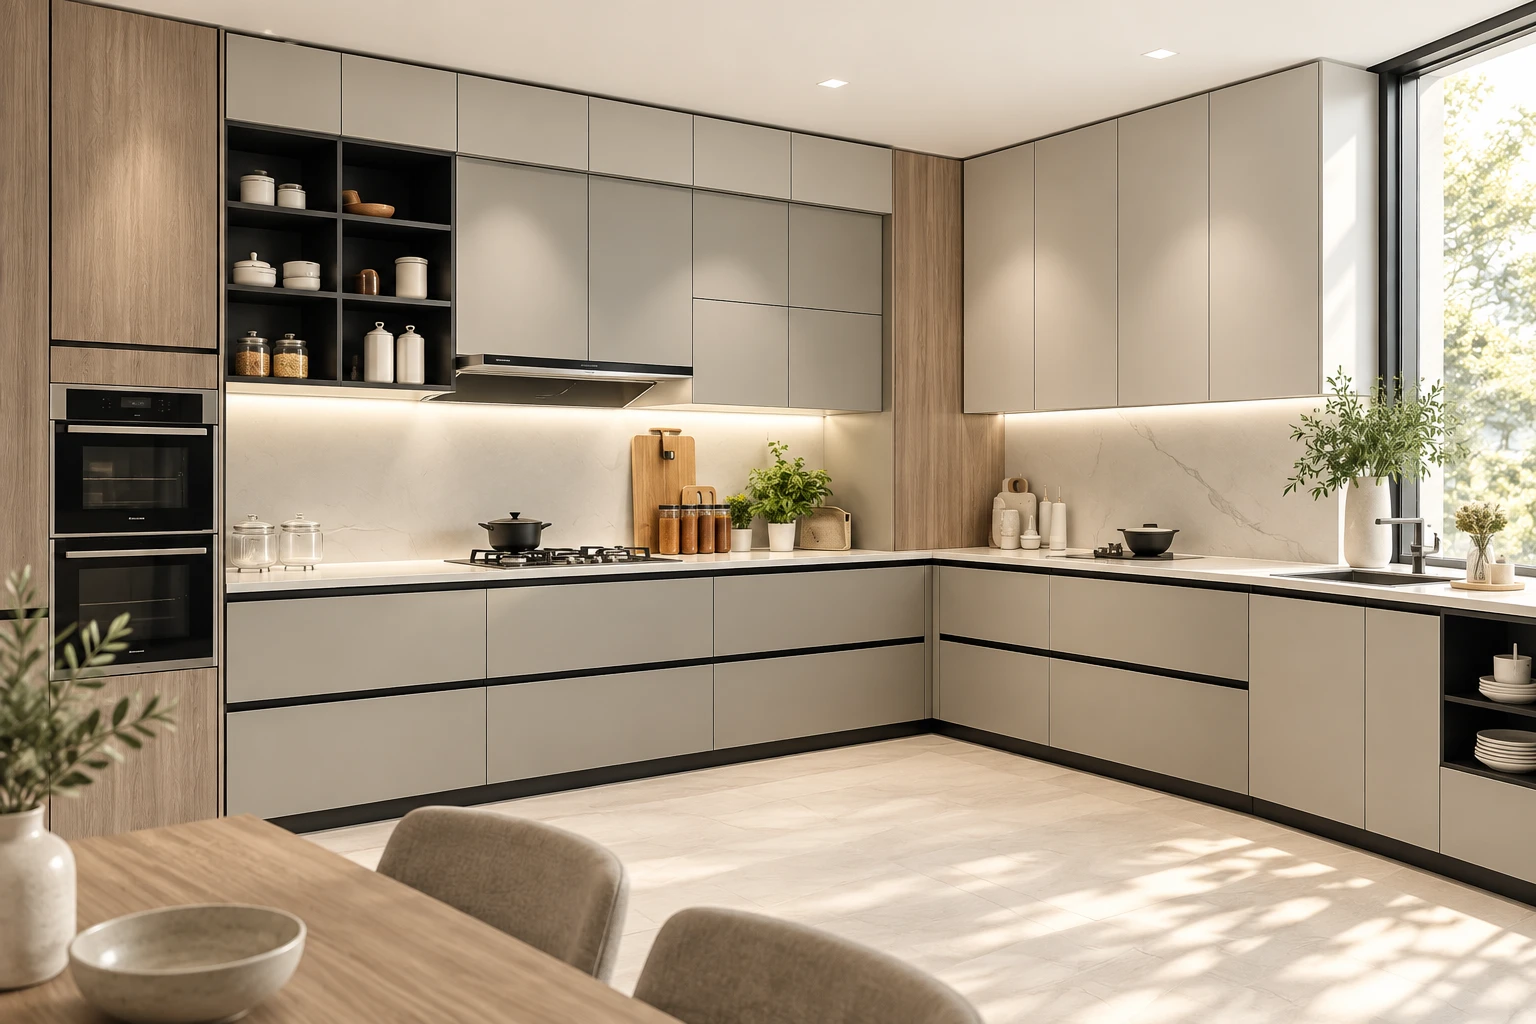
Kitchen collections
These kitchen references help architects, developers and trade buyers establish the layout, storage priorities and visual direction. Final dimensions and construction are developed from the project drawings.
- Design references: HKCK-1 to HKCK-18
- Project use: Apartments, villas and hospitality

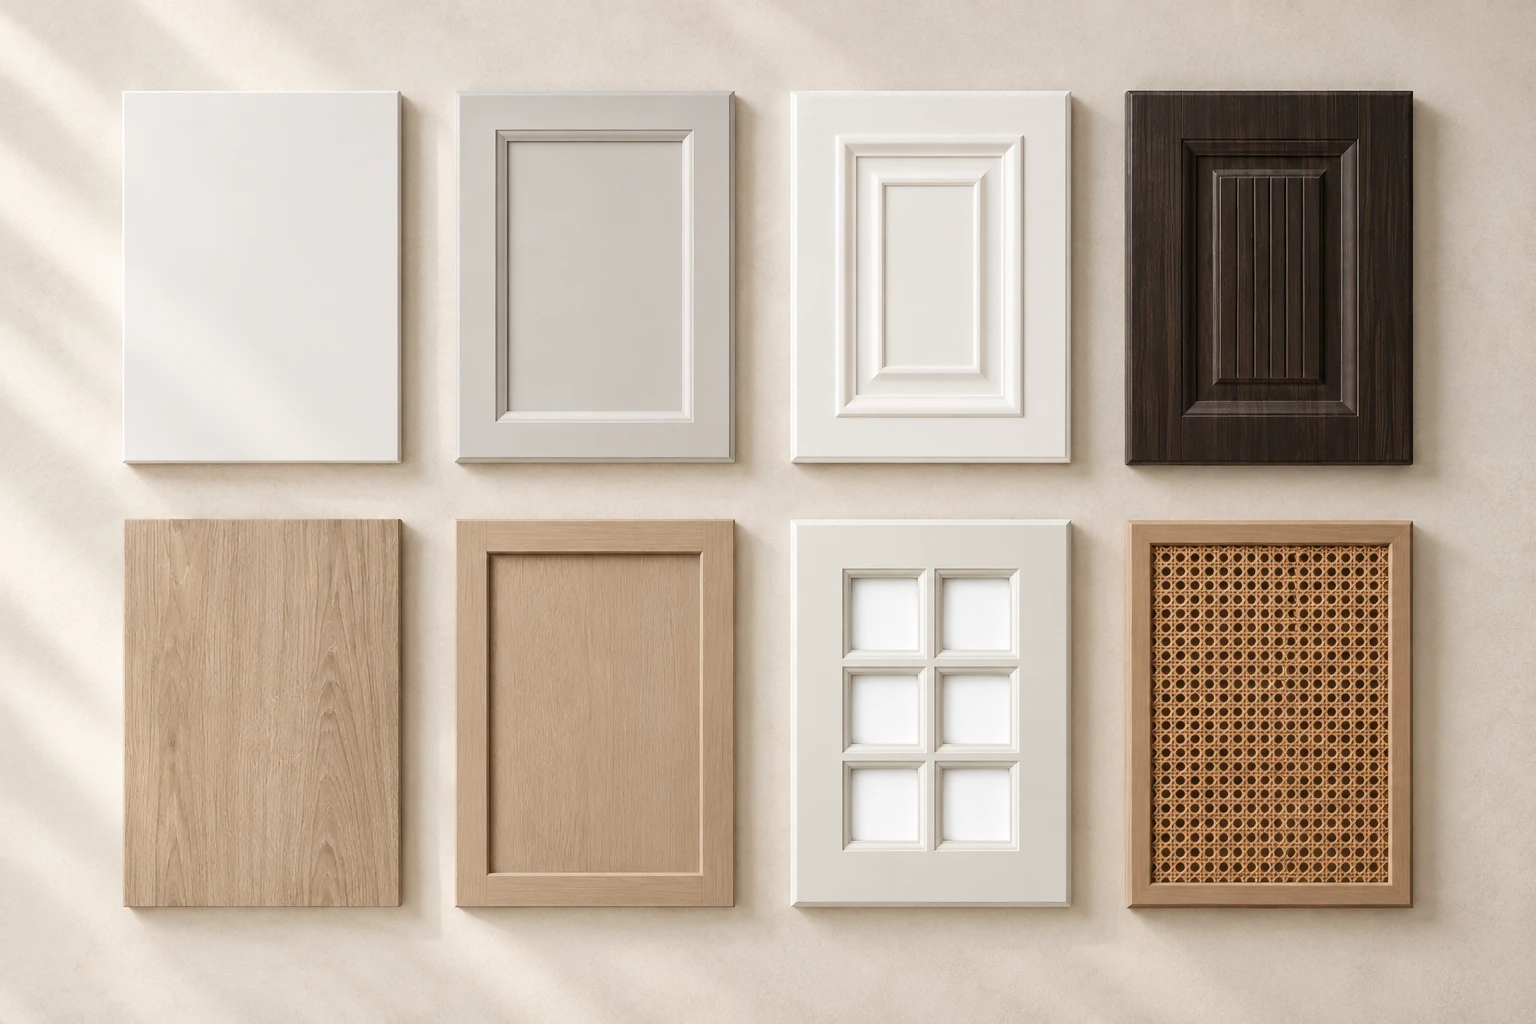
Cabinet doors & finishes
Cabinet fronts set the rhythm of the kitchen. This section brings the CD door styles and the available finish charts together so the profile, colour, grain and sheen can be reviewed as one visible specification.
- Door references: CD-001 to CD-041
- Finish families: Laminate, MDF and PET
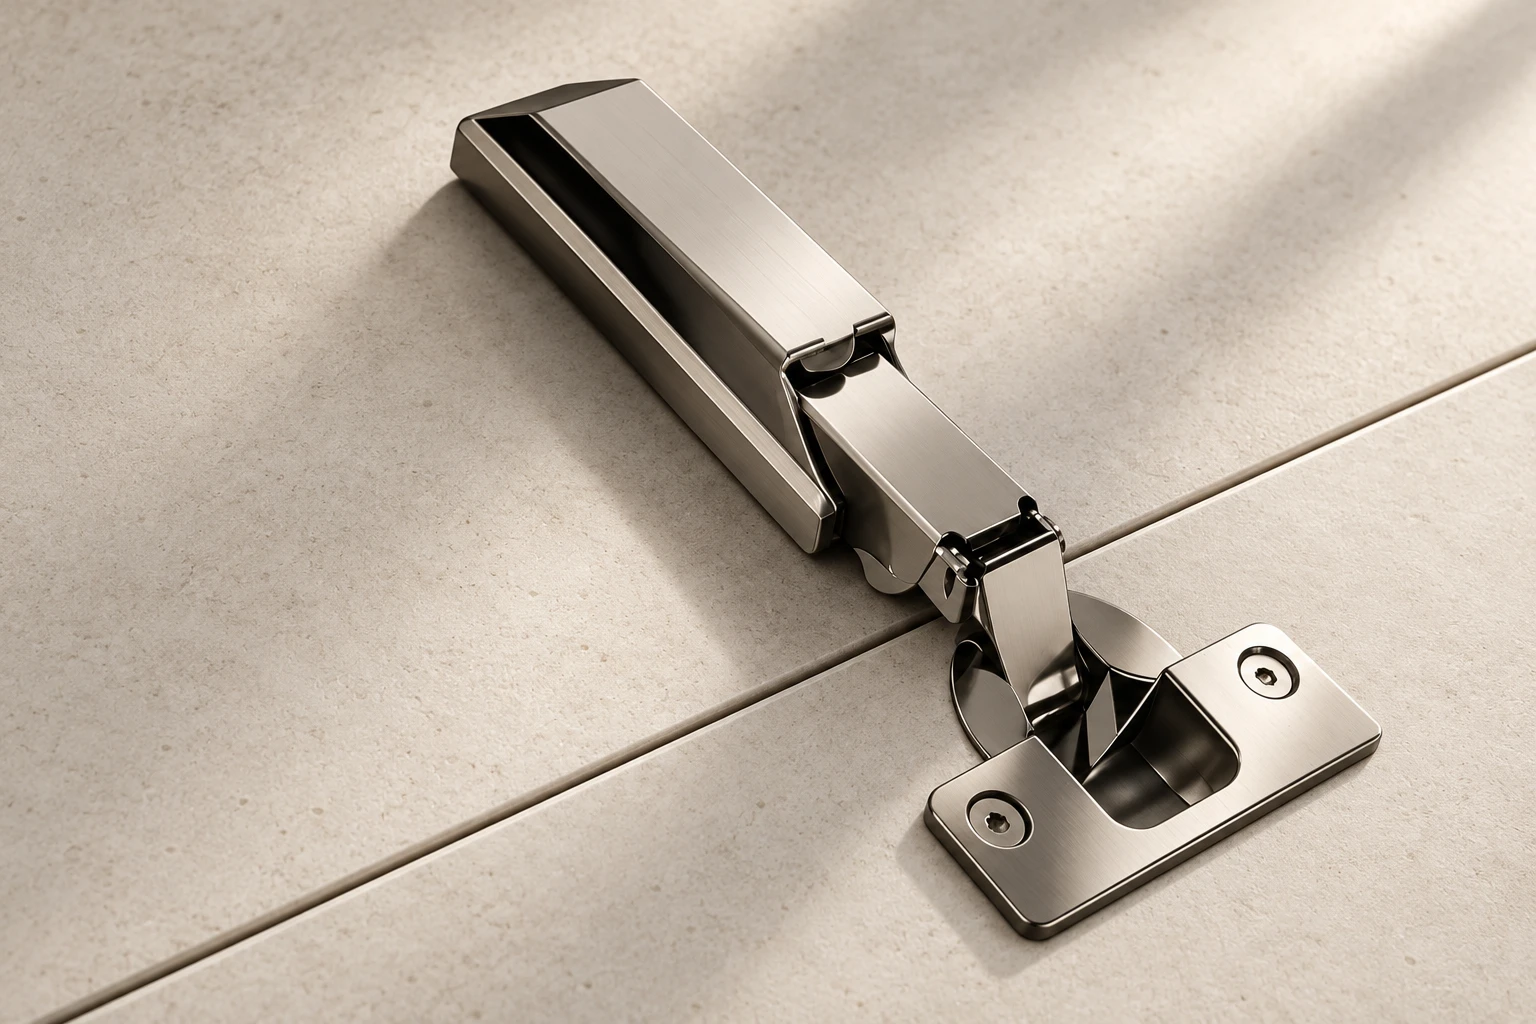
Functional hardware
Internal hardware turns the cabinet layout into useful storage. These catalogue pages cover pull-outs, corner mechanisms, tall-unit fittings and related accessories that can be reviewed against each cabinet zone.
- Reference brand: Higold catalogue items
- Applications: Base, corner and tall units
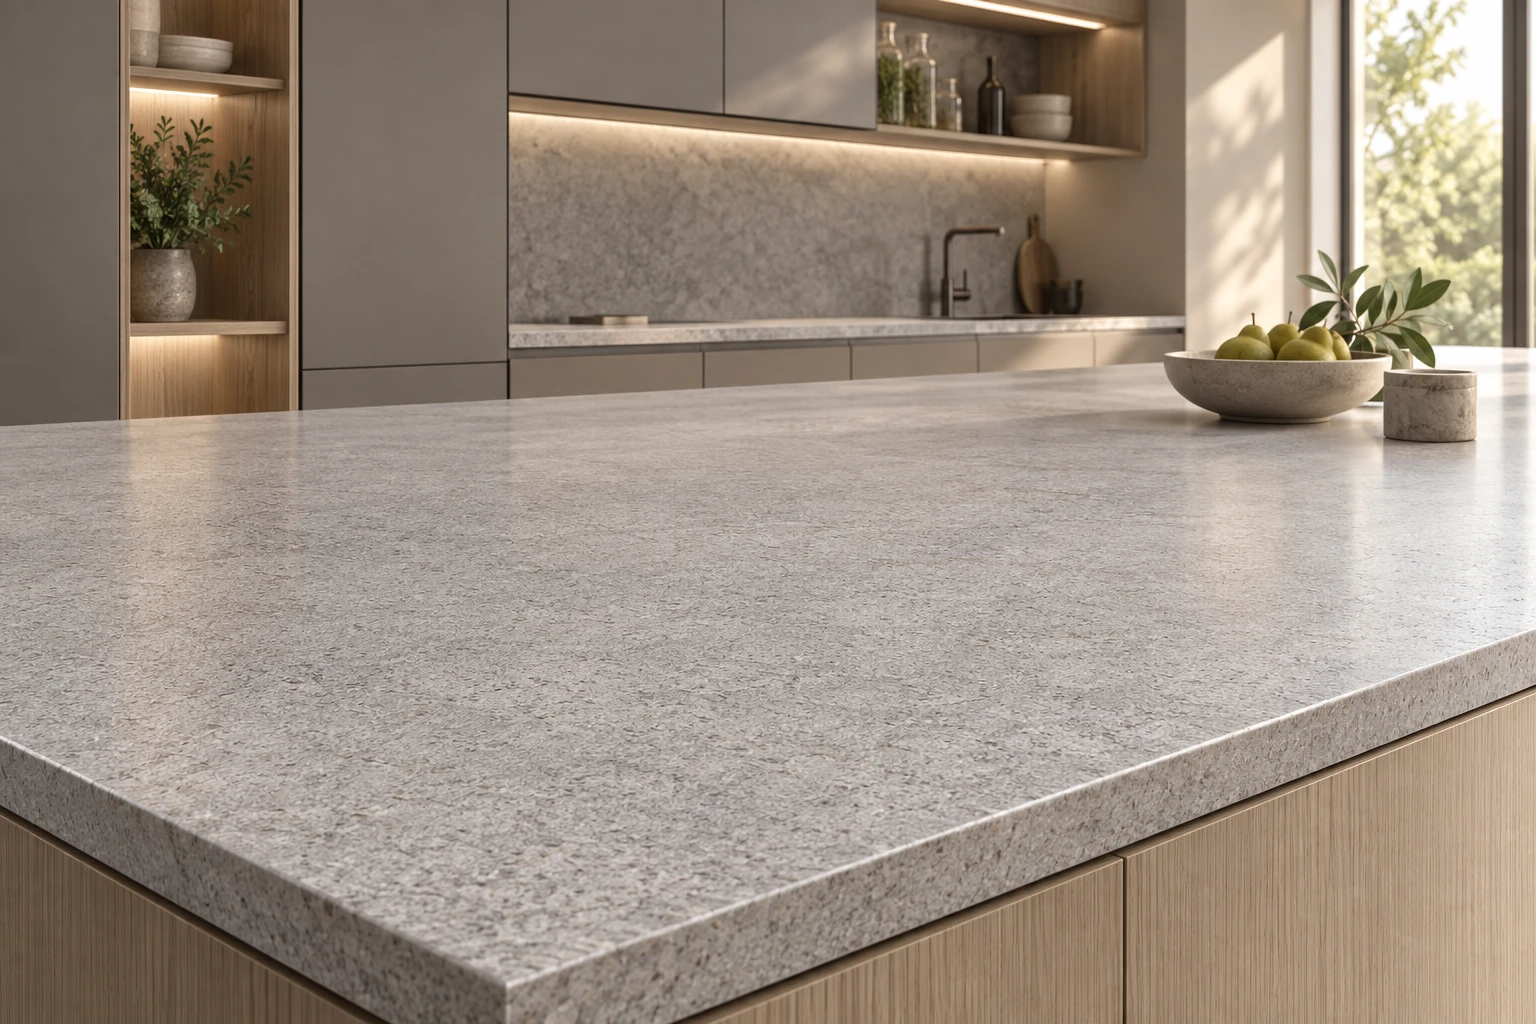
Kitchen countertops
The worktop links the cabinet layout, appliances and daily preparation areas. This catalogue section groups porcelain slab and quartz references so the surface direction can be reviewed with the kitchen drawings.
- Surface families: Porcelain slab and quartz
- Project details: Edges, openings and joints
Four decisions that shape the kitchen.
The quotation and approved drawings bring these decisions together. A catalogue image begins the discussion; the project documents control what is made.
Room and layout
We review the plan, wall dimensions, circulation, service points and appliance schedule before the cabinet layout is confirmed.
Cabinet fronts
Door style, finish family, colour, grain direction, visible edges and opening details are recorded for each unit type.
Internal hardware
Pull-outs, corner systems, drawer fittings and tall-unit storage are checked against the cabinet dimensions and intended use.
Worktops
Material direction, thickness, edges, joints and appliance openings are coordinated with the final cabinet drawings.
What to send us.
Send the information already available. We can identify what still needs to be resolved before the kitchen specification is ready.
- Dimensioned plan and elevations
- Kitchen quantities and unit types
- Appliance schedule
- Preferred HKCK reference
- Door and finish direction
- Hardware requirements
- Worktop direction
- Project destination and programme
Questions buyers usually ask.
Can SNEJ manufacture kitchen cabinets from our drawings?
Yes. Send dimensioned plans or elevations, quantities, destination and finish direction so the project scope can be reviewed.
Can the kitchen coordinate with wardrobes and interior doors?
Yes. The four SNEJ product systems can be considered together, with visible finishes and details reviewed as one interior specification.
What should be confirmed before a quotation?
The team needs enough information to understand dimensions, quantities, material and finish direction, hardware expectations, destination and programme.