

Kitchen collections
These kitchen references help architects, developers and trade buyers establish the layout, storage priorities and visual direction. Final dimensions and construction are developed from the project drawings.

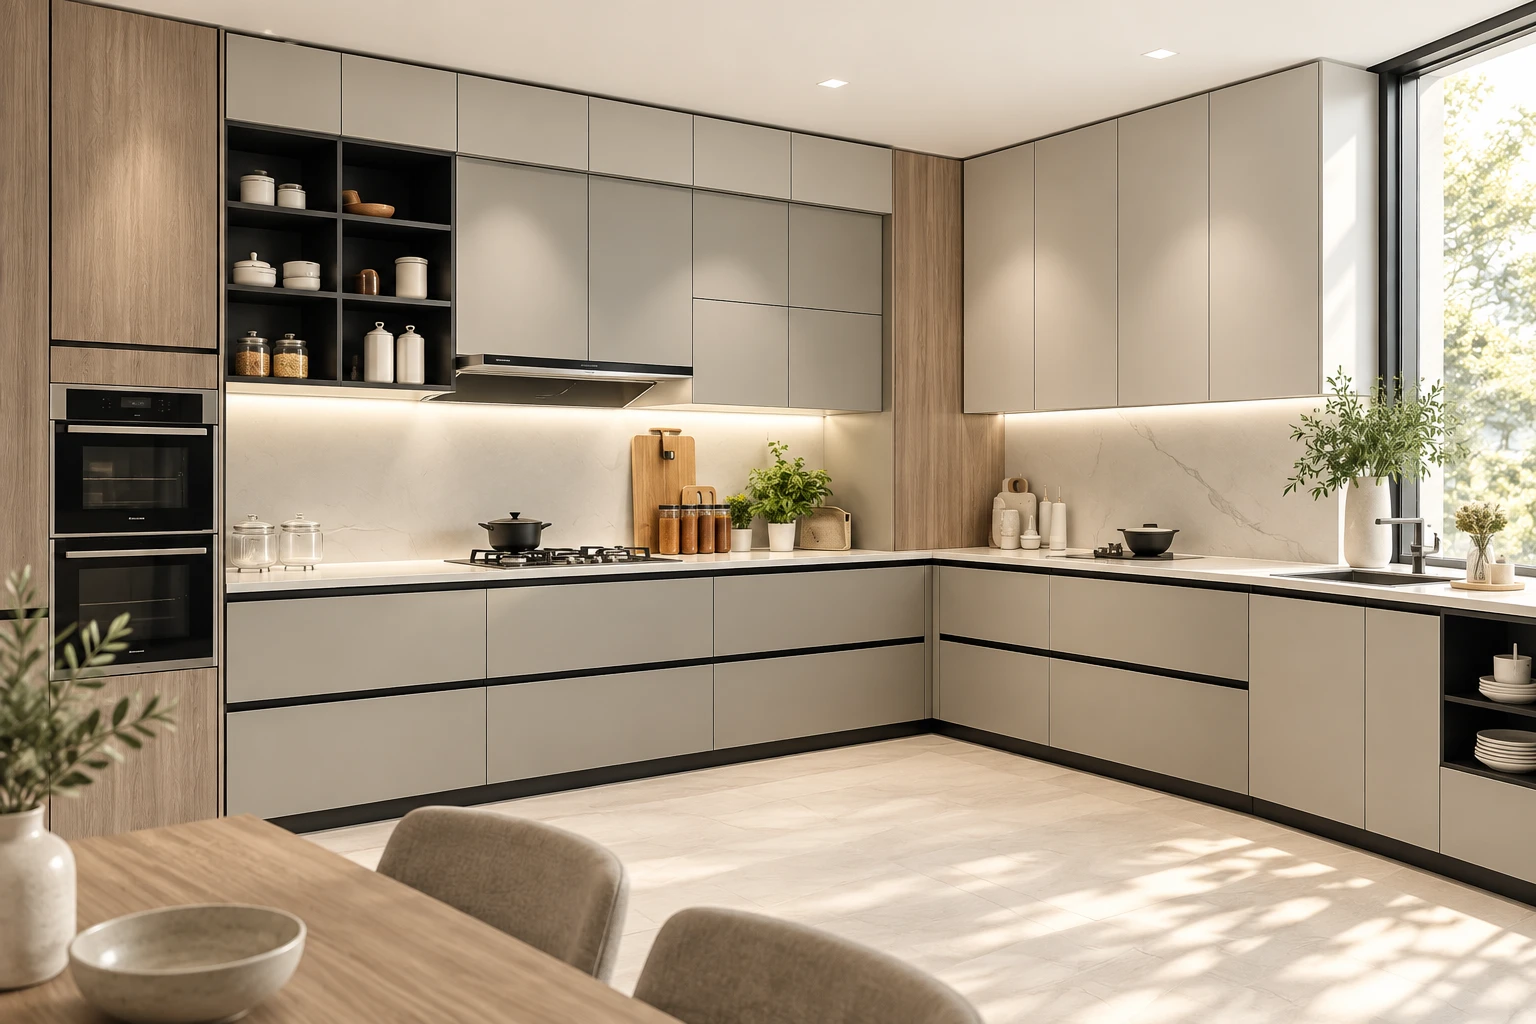
Choose a kitchen direction.
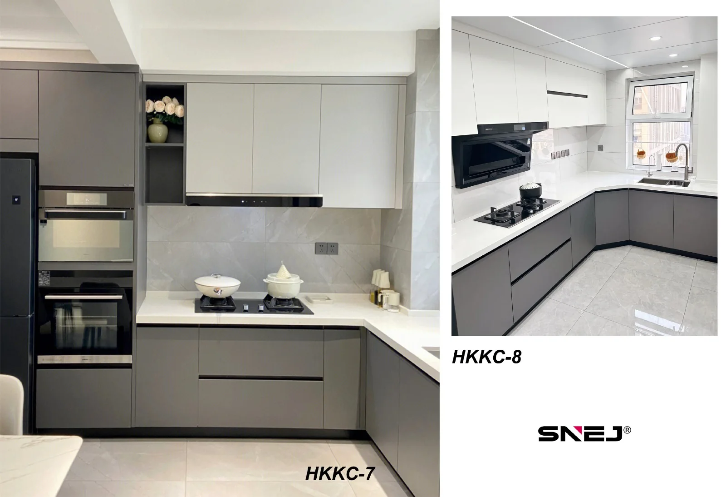
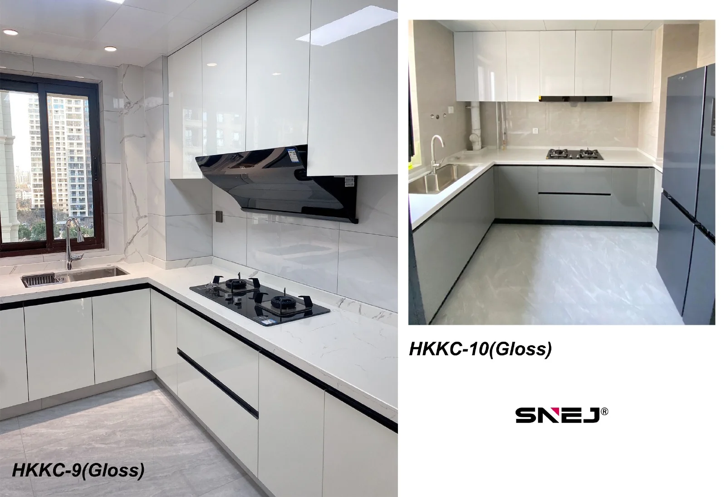
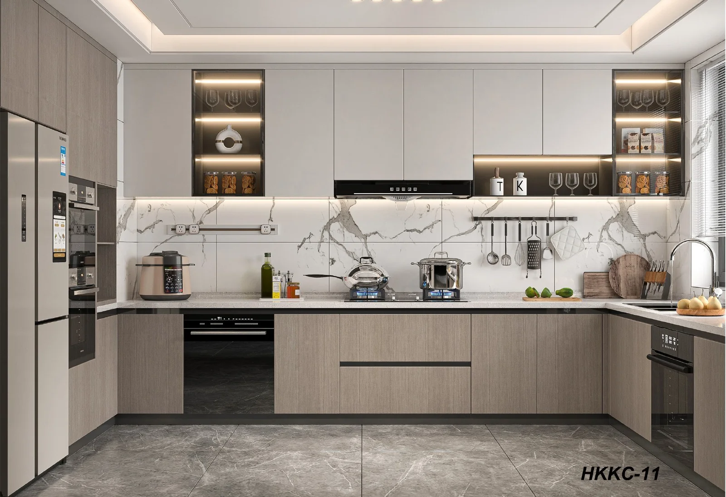
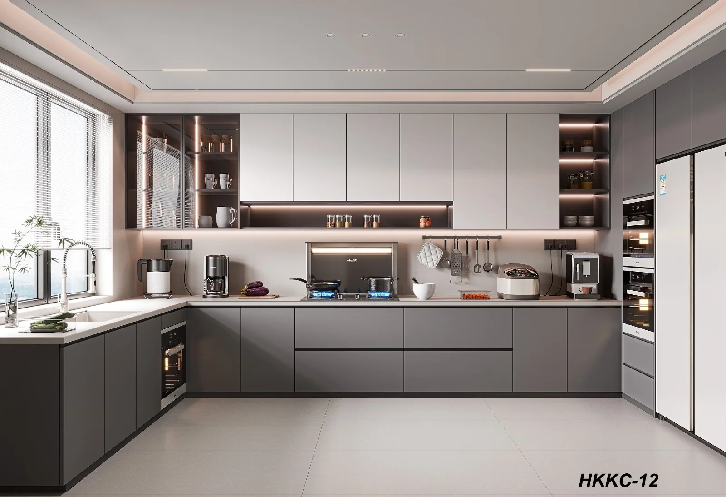
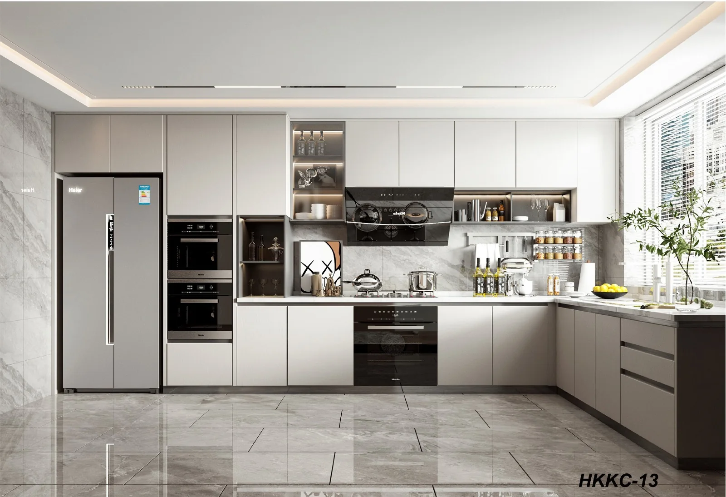
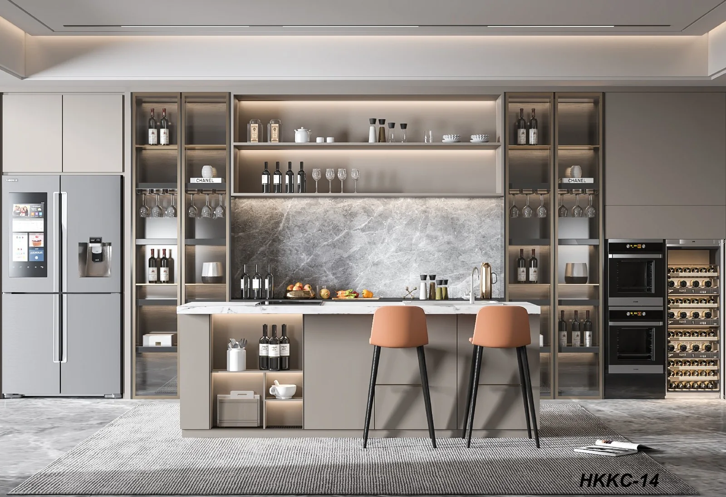
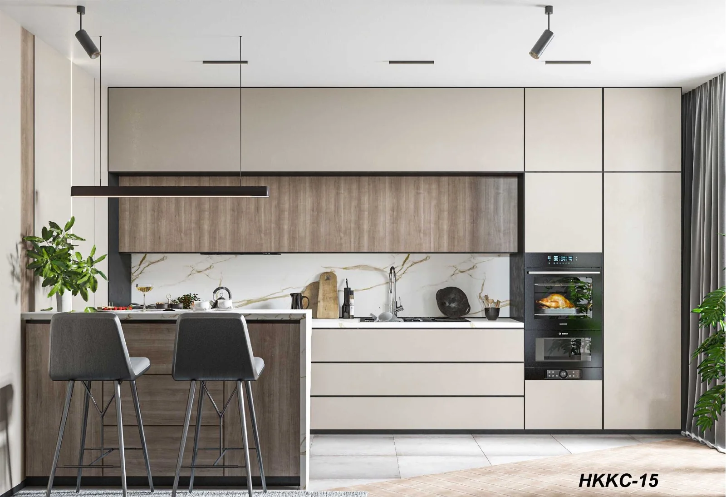
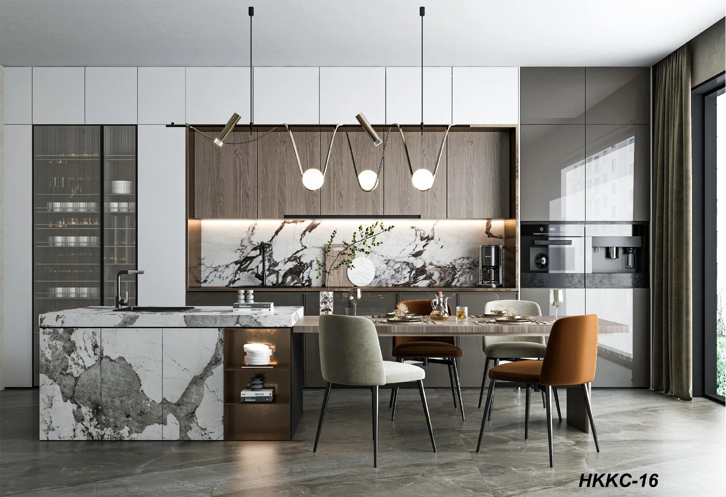
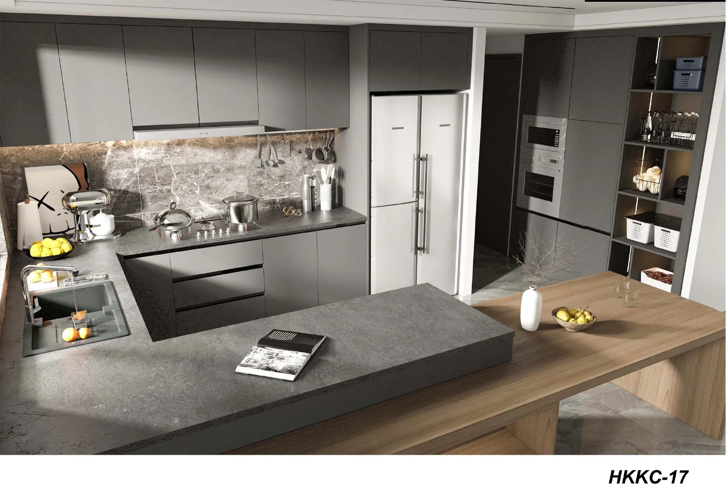
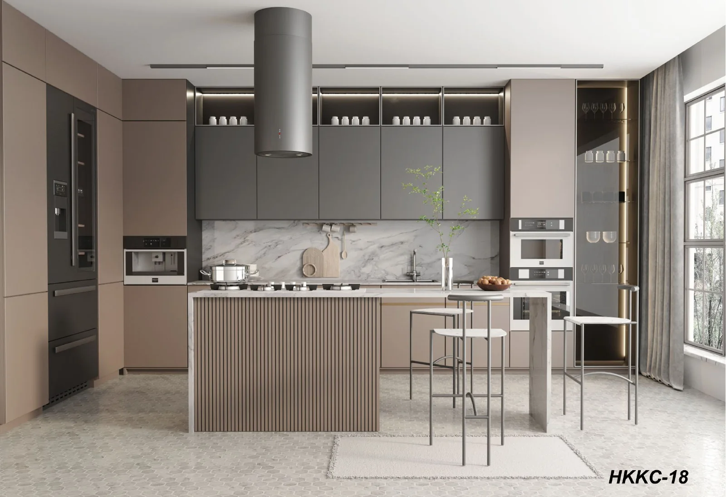
Use the HKCK reference as a visual starting point. The plan, cabinet dimensions, appliances and material specification are resolved for the individual project.
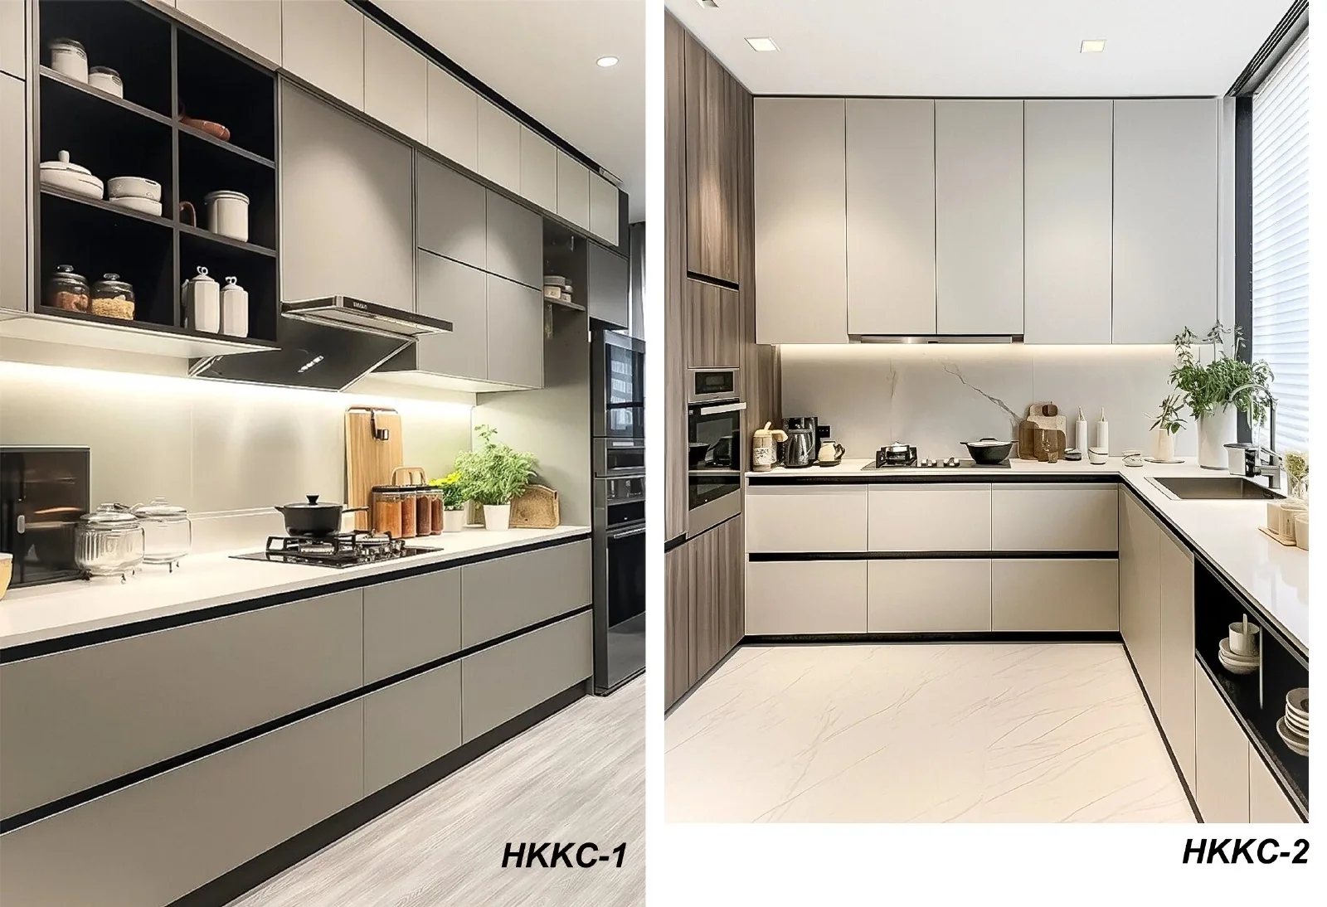
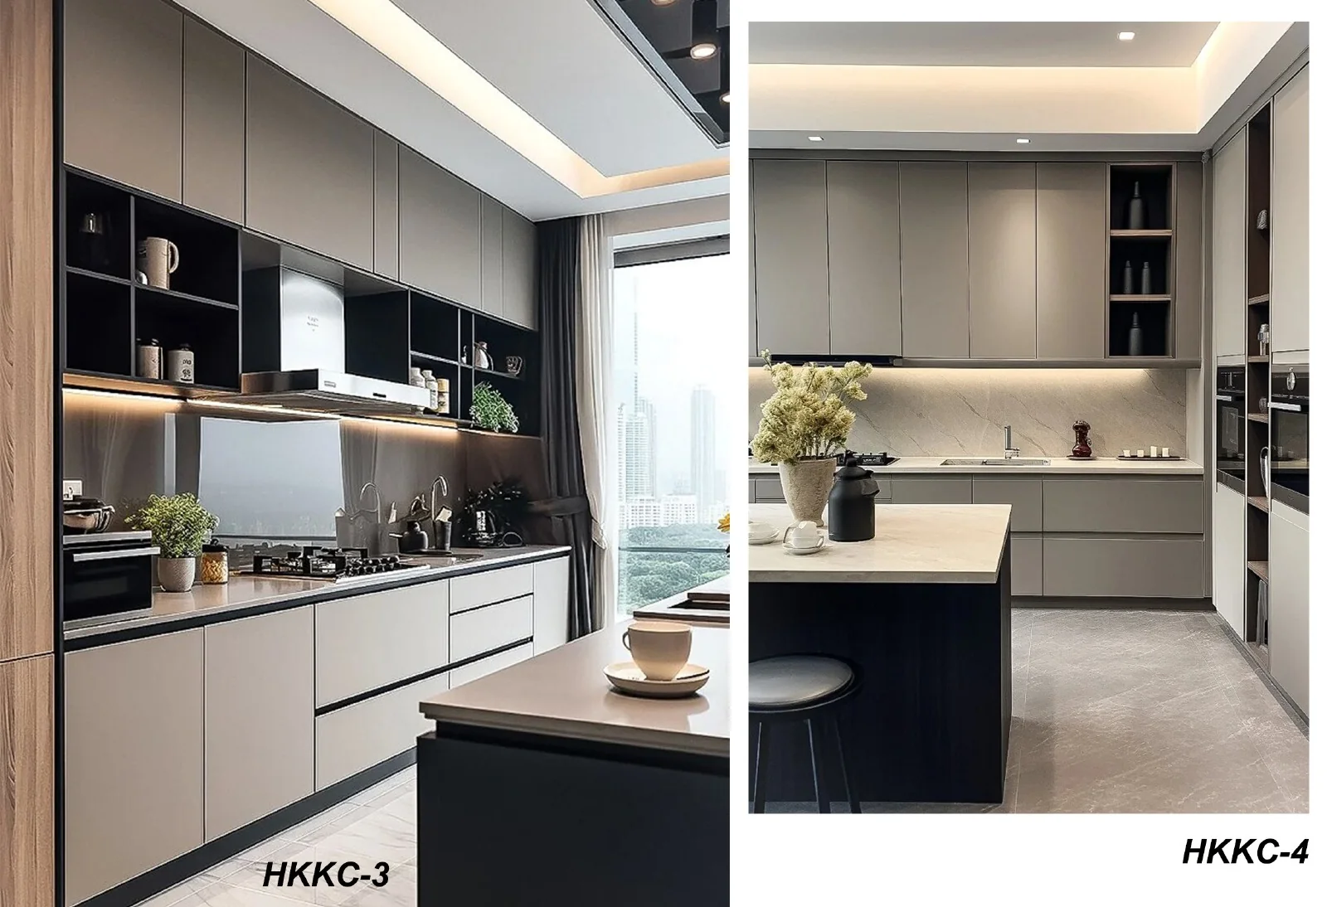
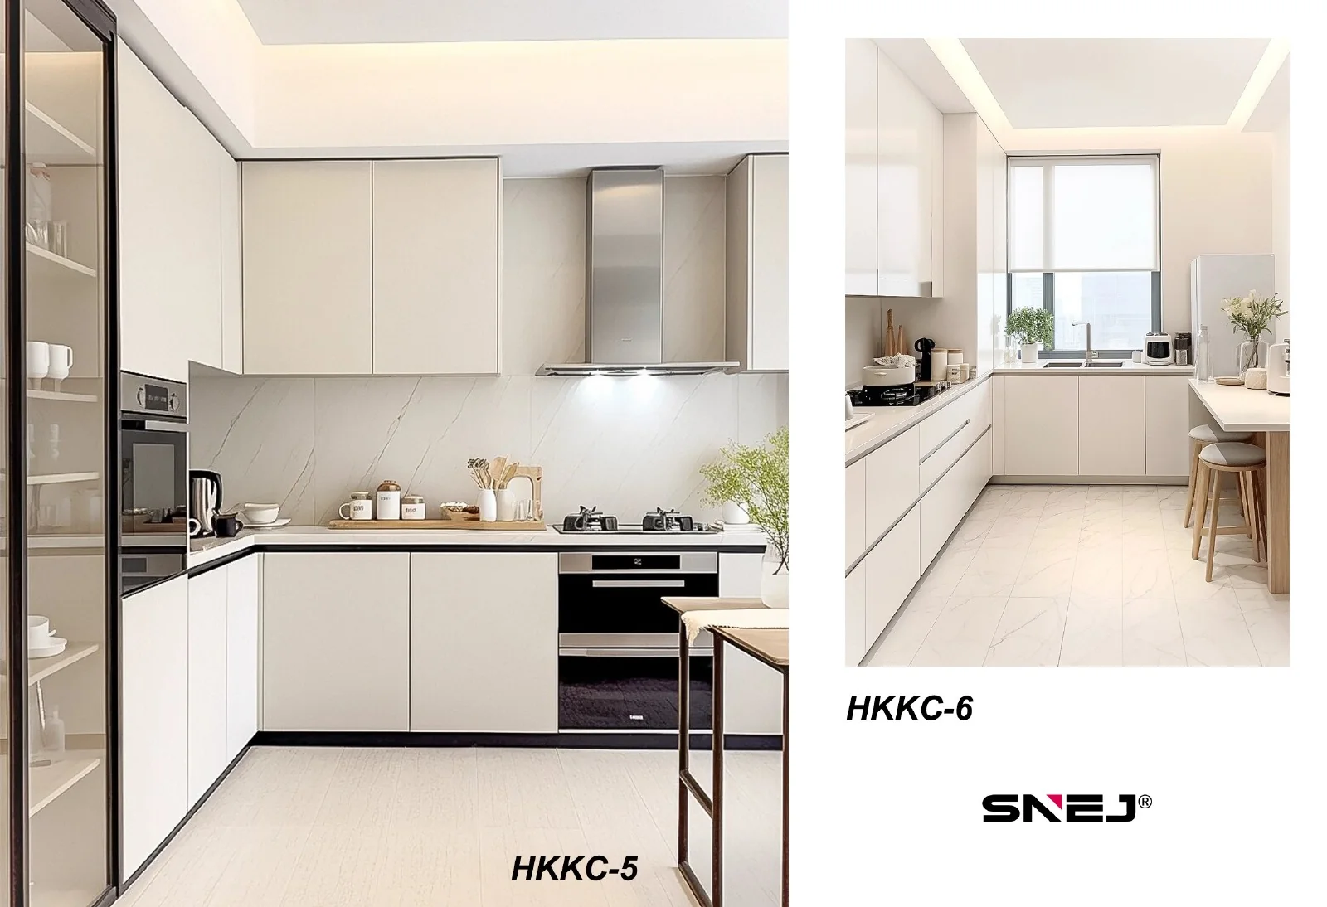
HKCK kitchen references
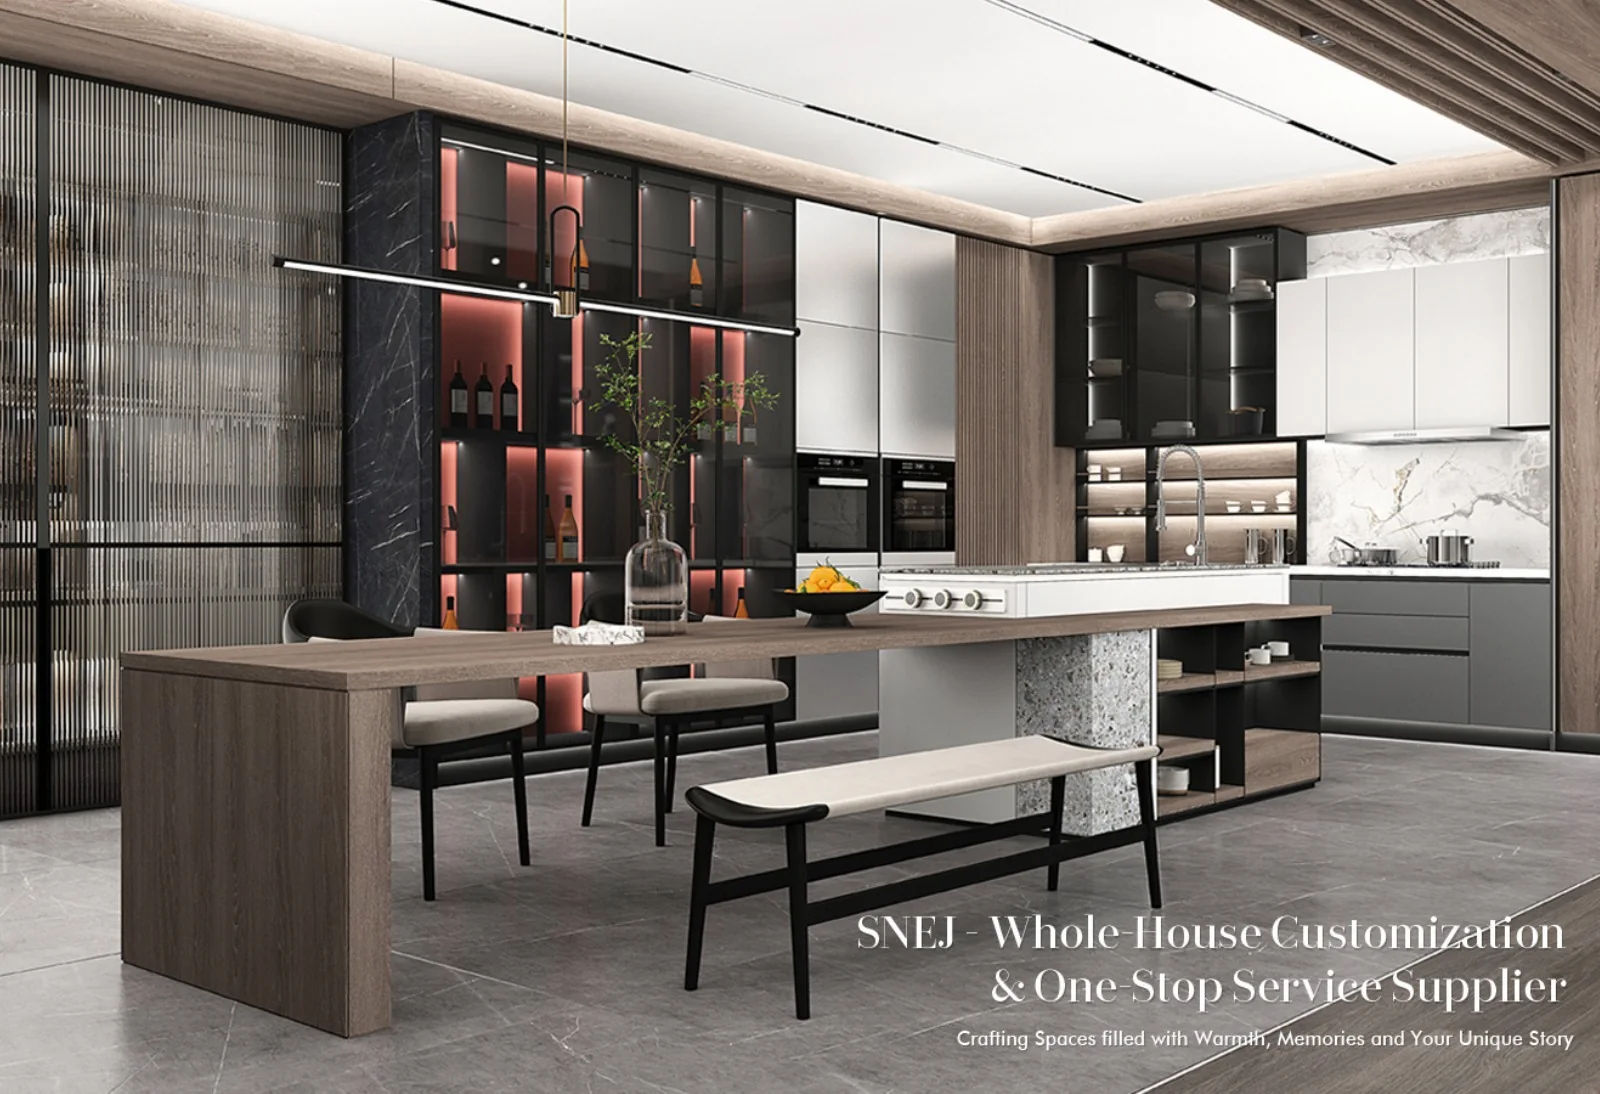
Fourteen catalogue spreads covering HKCK-1 to HKCK-18 and one coordinated kitchen-and-dining reference.
Turn the reference into a project kitchen.
Layout and circulation
Confirm wall lengths, door and window positions, working aisles, island clearance and the relationship to nearby dining or living areas.
Appliances and services
List appliance models and provide the available plumbing, drainage, electrical and ventilation positions before the cabinet drawings are finalized.
Visible design language
Choose the preferred door style, colour direction, worktop character, open shelving and lighting details from the relevant project references.
What we need before quoting.
- Dimensioned plan and elevations or a measured room survey
- Kitchen quantity and repeated unit types
- Appliance schedule and service locations
- Preferred HKCK reference and finish direction
- Project destination and required programme
Common questions about kitchen collections.
Can an HKCK reference be adapted to our room?
Yes. The reference sets the design direction. SNEJ develops the cabinet layout, dimensions and storage around the drawings and appliance schedule supplied for the project.
Are HKCK-1 to HKCK-18 fixed kitchen packages?
They are catalogue references rather than fixed packages. Construction, finish, hardware, worktop and dimensions are confirmed in the project quotation.
What should we send for the first kitchen review?
Send the room plan, available dimensions, appliance information, quantities, destination and the HKCK references closest to the intended appearance.