Illustrative template, not a production drawing. This is not a client project. Dimensions and specifications are intentionally left blank; the reference codes are fictional.
- 01Drawing & revision record
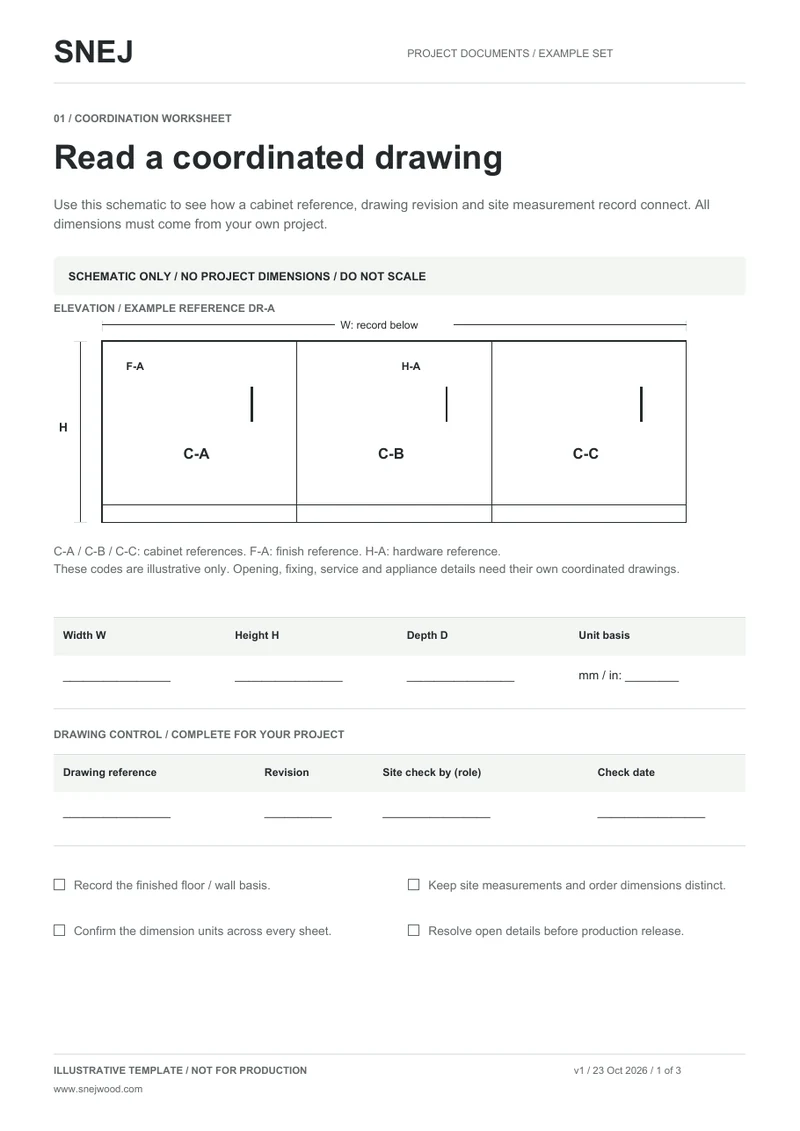
A schematic cabinet elevation, symbolic dimensions and blank fields for the drawing reference, revision and site check.
- 02Materials & hardware schedule
Linked references for cabinet bodies, visible finishes, edges, hardware, interfaces and supply scope. Actual specifications remain to be agreed.
- 03Room & package references
An illustrative room-to-cabinet-to-package link, with blank quantity and receipt fields plus a release checklist.
Use it to organise your brief, then discuss your project. Final dimensions, materials, hardware and the supply scope need to be confirmed for your order.