

What to Prepare for a Custom Kitchen Cabinet Quotation
A practical kitchen cabinet quotation checklist: drawings, quantities, finishes, appliances and delivery details to include in your first enquiry.
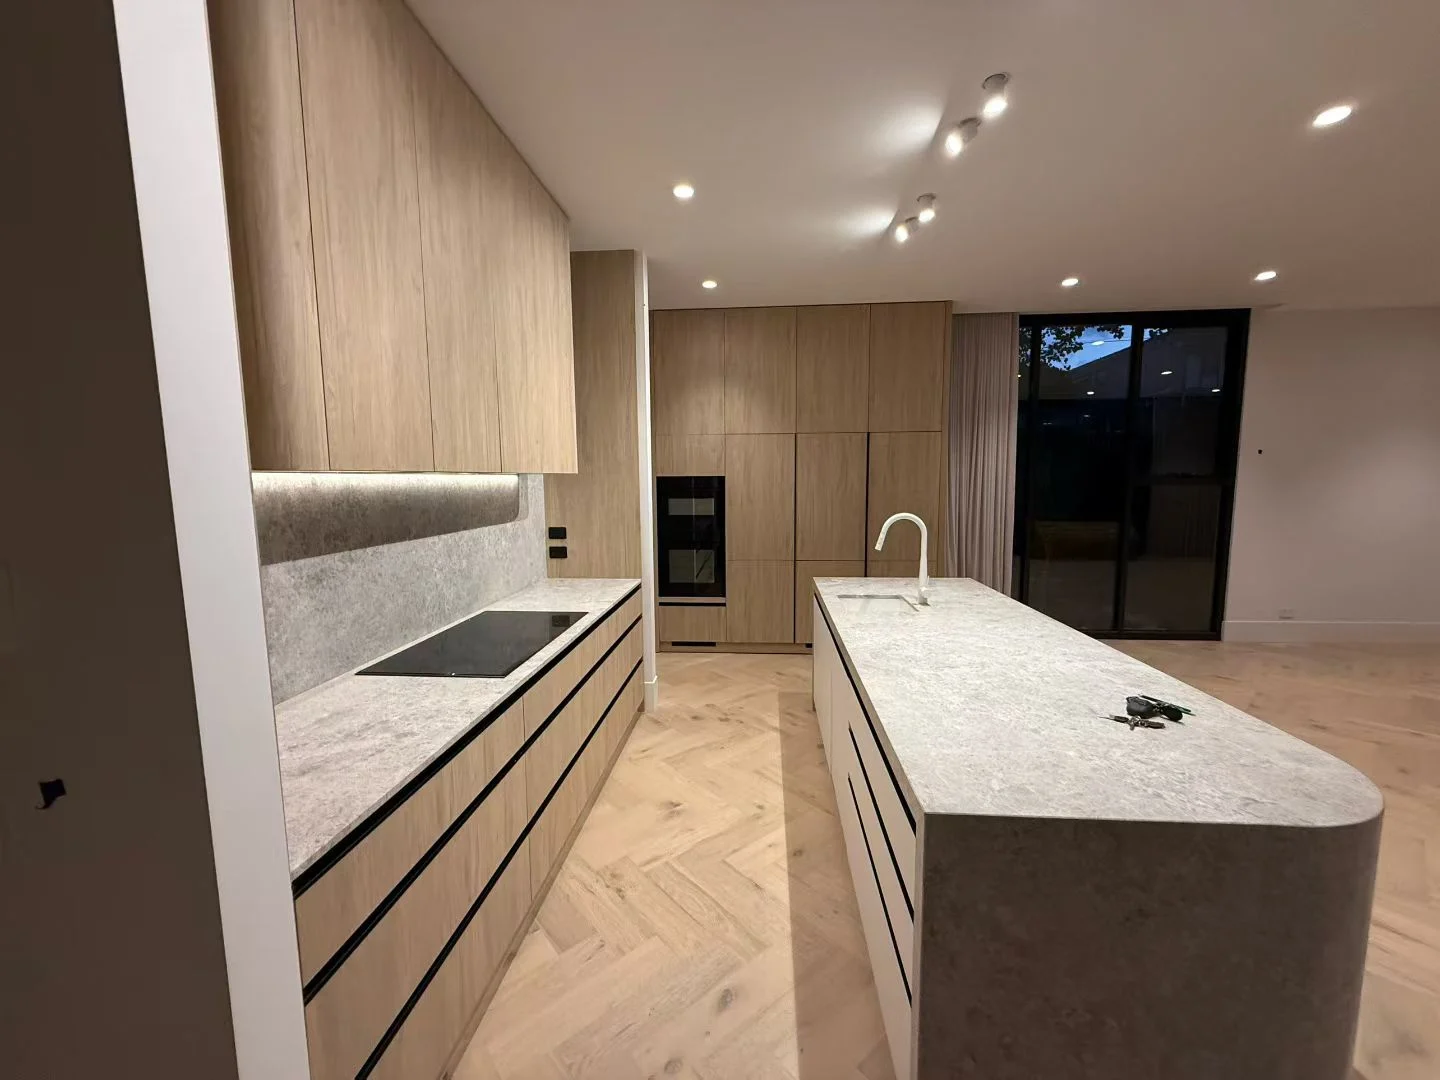
To request a custom kitchen cabinet quotation, send a dimensioned room plan, the number of kitchens, your preferred layout and finishes, appliance details, and the delivery destination. Mark anything you have not decided yet. This gives the supplier a basis for pricing and makes the remaining questions easier to resolve.
A reference photograph helps explain the look you want. It cannot show every cabinet dimension, internal fitting or item included in the price. Pair it with a short written brief so that the quotation reflects your project.
Start with these six items
Use this checklist to put your first enquiry together. You do not need to finish every selection before making contact.
| Information | What to send |
|---|---|
| Room and drawings | A measured plan, available elevations, ceiling height, and positions of doors and windows. State the measurement units. |
| Quantity and layout | Number of kitchens, layout types, and a schedule showing how many of each type are needed. |
| Materials and appearance | Door style, colour or wood reference, cabinet interior preference, and countertop requirements if included. |
| Appliances and fittings | Selected appliance models or provisional sizes, plus priorities for drawers, hinges and internal storage. |
| Delivery | Destination country and city, intended delivery point, and any known site access restrictions. |
| Timing and responsibilities | Target installation date, current design stage, and who will measure, approve drawings and install. |
If you already have a drawing package, send its revision number and date. Identify one set as the current version rather than leaving the supplier to choose between several attachments.
1. Show the room, not just the cabinet fronts
A kitchen layout needs to account for the space around the cabinetry. Include wall lengths, ceiling height, window and door openings, and any beams or columns that affect the layout. Show existing water, drainage, power and ventilation positions when available.
Elevations help explain tall cabinets, wall cabinets, fillers and the intended relationship to the ceiling. For an island, show its size and position within the room, including the surrounding walkways. Site photographs can clarify details that are difficult to read in a drawing.
If your measurements are preliminary, label them that way. Information used for an initial quotation should not be treated as approval to manufacture; final dimensions and drawings still need to be confirmed.
2. Separate different kitchen types and quantities
For a single home, identify the main kitchen and any pantry, utility room or additional kitchenette that belongs in the enquiry. Otherwise, a photograph of an adjoining storage area can easily be mistaken for part of the kitchen scope.
For a development, group matching kitchens under clear type names and give a quantity for each. Note mirrored layouts and any changes to islands, tall units or finishes. A total apartment count alone does not describe the cabinetry required.
For example, an enquiry might list “Type A: eight kitchens; Type B: four kitchens, with a different island.” This is an illustrative schedule, not a SNEJ project record. The point is to make the quantities traceable to the drawings.
3. Describe the finish and what is included
Share reference images, then explain what you like about them: the door profile, the wood tone, the handle detail or the combination of materials. A short note beside each image is more useful than a folder of unrelated interiors.
Separate the visible finish from the cabinet construction. If you have requirements for the cabinet body, door material, exposed end panels or internal finish, write them down. If these are undecided, ask for the proposed specification to be stated in the quotation.
Also define the countertop scope. Does the enquiry include worktops, an island top, a backsplash or none of these? A kitchen photograph can contain appliances, lighting, stools and decorative objects that are outside the cabinetry supply. Name the items you expect to receive.
You can use the kitchen cabinet range to organise your references. Where the kitchen connects to other rooms, the whole-house customization page explains the wider product scope.
4. List appliances and storage requirements
Provide model numbers and installation information for selected ovens, refrigerators, dishwashers, hobs and extractors. Built-in appliances and appliances behind cabinet fronts need particular attention to their specified openings, clearances and ventilation requirements.
When a model has not been selected, identify the information as provisional. A description such as “integrated refrigerator, model to be confirmed” makes the uncertainty visible. The final appliance information must be checked before the relevant cabinet drawings are approved.
For internal fittings, describe how the kitchen will be used. List priorities such as deep drawers, waste sorting, pantry storage or corner access. If a hardware brand or model is required, name it. Ask for alternatives to be identified separately so you can see what has changed.
5. Give the destination and the project timetable
Include the destination country, city and intended delivery point. State whether you need a quotation for the cabinetry alone or want transport options discussed as well. Packing, freight, unloading, duties and installation should each be addressed in the agreed scope rather than assumed to be included.
Share your target installation date and explain the current stage: concept design, measurements in progress, drawings ready for review, or procurement. Ask the supplier to confirm the proposed sequence and timing against the actual scope. A target date in an enquiry is not a confirmed delivery commitment.
It also helps to name the person or team responsible for final site measurements, drawing approval and installation. These responsibilities matter even when one buyer coordinates the entire order.
6. Compare the scope before comparing the total
When quotations arrive, check whether they cover the same quantities, materials and fittings. Look for the drawing revision used, the treatment of end panels and fillers, the countertop scope, and any provisional items or exclusions.
Ask for differences to be written down. A lower total may reflect a different material, fewer fittings or a narrower delivery scope. It is easier to assess the price once those differences are clear.
Keep the agreed specifications and approved drawings together. When the design changes, ask whether the quotation needs to be revised as well.
Common questions
Can I enquire without finished drawings?
Yes. Send the plans, sketches, dimensions and photographs you have, and state what is missing. An early discussion can help identify the next information needed. Any estimate based on incomplete information needs its assumptions confirmed before an order proceeds.
Is a reference image enough for an accurate quotation?
A reference image is useful for discussing appearance, but it does not establish dimensions, construction, quantities or delivery scope. Add a measured plan and the checklist above to make the pricing request more specific.
Should I include wardrobes and interior doors in the same enquiry?
Include them if they form part of the same project, but give each product group its own drawings and quantities. Explain which finishes should match. The project brief guide covers enquiries that span several rooms and product categories.
Ready to send your brief?
Gather the latest drawings, a quantity schedule and a few annotated references. Add the destination, target timing and a list of decisions still open. You can then start a project enquiry with enough context for a useful first review.