

From Approved Drawings to Cabinet Installation
A stage-by-stage guide to drawing approval, production information, packing, delivery, site readiness, installation checks and final records.
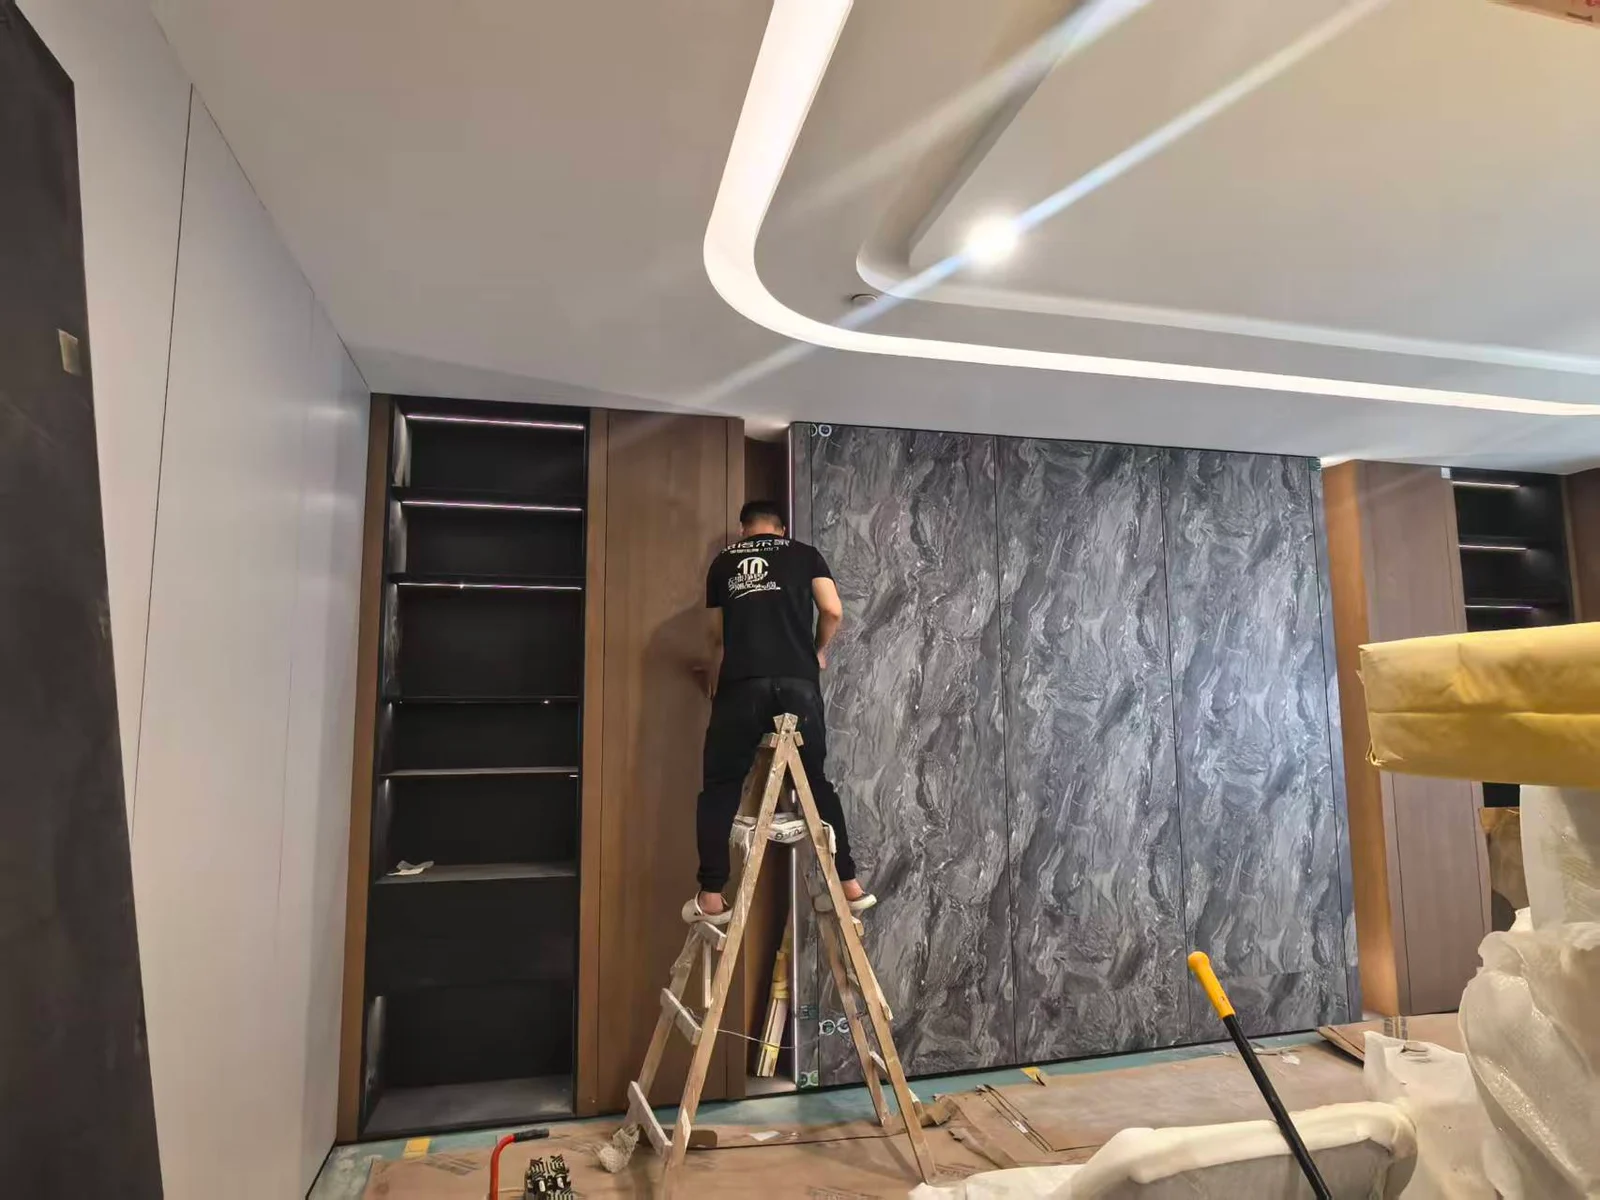
After the drawings are approved, a cabinetry order still depends on controlled information, clear packing records and a site that is ready to receive the work. Treat approval, production, delivery and installation as separate stages. Give each stage a named record and a person responsible for the next decision.
The exact sequence varies by project. A single residence and a multi-unit development will not use the same release schedule. Confirm the programme, documents and responsibilities for the actual order instead of relying on a generic lead time.
Freeze the information used for production
The approved drawing set should have a revision number and approval date. It should identify cabinet dimensions, finishes, visible panels, hardware, appliance openings and other items included in the manufacturing scope. Schedules and drawings need to agree with each other.
Keep open decisions visible. If a worktop, handle or appliance remains provisional, record who must confirm it and by what stage. An approval email that says “proceed” is difficult to interpret when the attached package still contains conflicting revisions.
Before release, check that the site dimensions used in the drawings are final. Mark any dimensions that depend on completed walls, floors or ceilings. If another contractor supplies worktops, appliances or services, confirm the interface information needed by both parties.
Changes after approval may affect materials already ordered, drawings, packing and the programme. Issue them as revisions, not informal annotations on an old file. Ask for the effect of each change to be confirmed before it enters production.
The project brief guide explains how to organise the information before quotation. The same discipline becomes more important as the project moves toward production.
Agree what the production release covers
A large project does not always need to release every room at once. It may be divided by building, floor, unit type or product group. If the work is split, each release needs a clear boundary and quantity.
Use a release schedule that connects the drawing revision to the rooms or units included. This allows the buyer, supplier and site team to answer a simple question later: which approved information was used for this package?
Record client-supplied items that affect the cabinetry. Appliance specifications, sinks, lighting components and specialist hardware may need to be available as technical information, physical items or both. Confirm what the manufacturer needs and when.
Do not assume that drawing approval also approves a replacement material. When a proposed substitution appears, review its appearance, specification, price effect and affected locations as a separate decision.
Plan packing around the site sequence
Packing information is most useful when it follows the way the site will receive and install the order. Agree how packages will be identified. Labels may need to show the project, building or floor, room, unit type, product group and package number.
The packing list should let the receiving team match packages to the shipment and to their intended location. If hardware or accessories travel separately from cabinet panels, show that relationship in the packing records.
Ask what protection is proposed for visible surfaces, edges and fragile components. The right method depends on the products and transport route. Export packing, freight arrangements, unloading and final movement inside the building should each have a named responsible party.
Before dispatch, confirm the delivery address, contact person, access hours and any restrictions on vehicle size or unloading. These points are easy to miss when the commercial address differs from the construction site.
Make the site ready before delivery
Cabinetry should arrive to a space that can receive, store and install it safely. The site team should check access routes, lift or stair dimensions, dry storage, floor protection and the areas allocated to each package.
Room readiness matters as much as access. Check that relevant walls, floors and ceilings have reached the agreed condition. Confirm service positions against the approved drawings. Measure critical openings again where later site work could have changed them.
| Site check | Question to close before delivery |
|---|---|
| Access | Can the largest package move from the unloading point to its room? |
| Storage | Is there a dry, protected area with packages separated by room or unit? |
| Room condition | Are finished levels and adjoining surfaces ready for the agreed installation detail? |
| Services | Do power, water, drainage and ventilation positions match the coordinated drawings? |
| Other trades | Are worktops, appliances and wall finishes sequenced around the cabinetry work? |
| Site contact | Who receives the goods, records shortages or damage and authorises installation decisions? |
Photograph the delivery condition and note package counts when the shipment is received. Report visible damage or shortages promptly through the agreed project channel, keeping package labels in the record.
Install in a controlled order
The installation team needs the approved drawings, current schedules and package references on site. If units repeat, identify the room or type before opening and distributing packages. This reduces the chance of similar components moving to the wrong location.
The installation sequence depends on the design and site. It may include setting out, placing cabinet bodies, levelling and fixing, fitting visible panels and doors, adjusting hardware, and coordinating worktops or appliances. Follow the product instructions and the approved details for the project.
Do not hide a site discrepancy by forcing the cabinetry to fit. Stop at the affected area, record the measured condition and agree the response. A filler adjustment, panel remake or change to another trade can have different visual and contractual effects.
The Singapore photographs on the Projects page show work during installation. Tools, protection and unfinished junctions remain visible because the images document the site stage rather than a completed handover.
Record checks and close outstanding work
Create an installation check by room or unit. Record missing items, visible damage, alignment, door and drawer operation, hardware adjustment, unfinished interfaces and work that belongs to another trade. Add photographs that show the location clearly.
Group issues by responsibility and required action. A loose hinge adjustment, a missing component and an unprepared appliance connection should not appear as one undifferentiated list. Give each item a status and close it with a dated record.
Keep the final approved drawings, finish schedule, hardware information and care documents with the project handover file. Where replacements were supplied, update the record so the handover package matches what is installed.
Common questions
Does drawing approval confirm the delivery date?
Drawing approval closes a design stage. The delivery programme still depends on the agreed scope, material confirmation, production release and transport arrangement. Ask for the project schedule to be confirmed separately.
Who should check the site dimensions?
Assign the responsibility in the project agreement. The party taking final measurements should use the same drawing references and flag site conditions that differ from them before production release.
What should be photographed during delivery and installation?
Record package labels and condition at receipt, the relevant room before installation, hidden interfaces where useful, and each item added to the outstanding-work list. Photographs should support a dated written record rather than replace it.
Prepare the next project stage
Send the current drawings, quantity schedule, destination and target programme through the project enquiry. SNEJ can then review what is defined, what remains open and which information is needed for the next stage.