

From the drawing board.
Into the room.
Explore project photographs, on-site installation and design proposals from the SNEJ archive. See cabinetry and fitted storage in Australia, follow installation in Singapore and review interior schemes for Kuala Lumpur.
On site.
And on the drawing board.
Explore SNEJ project photographs from Australia, installation records from Singapore and design proposals for Kuala Lumpur. Each collection identifies the stage shown.
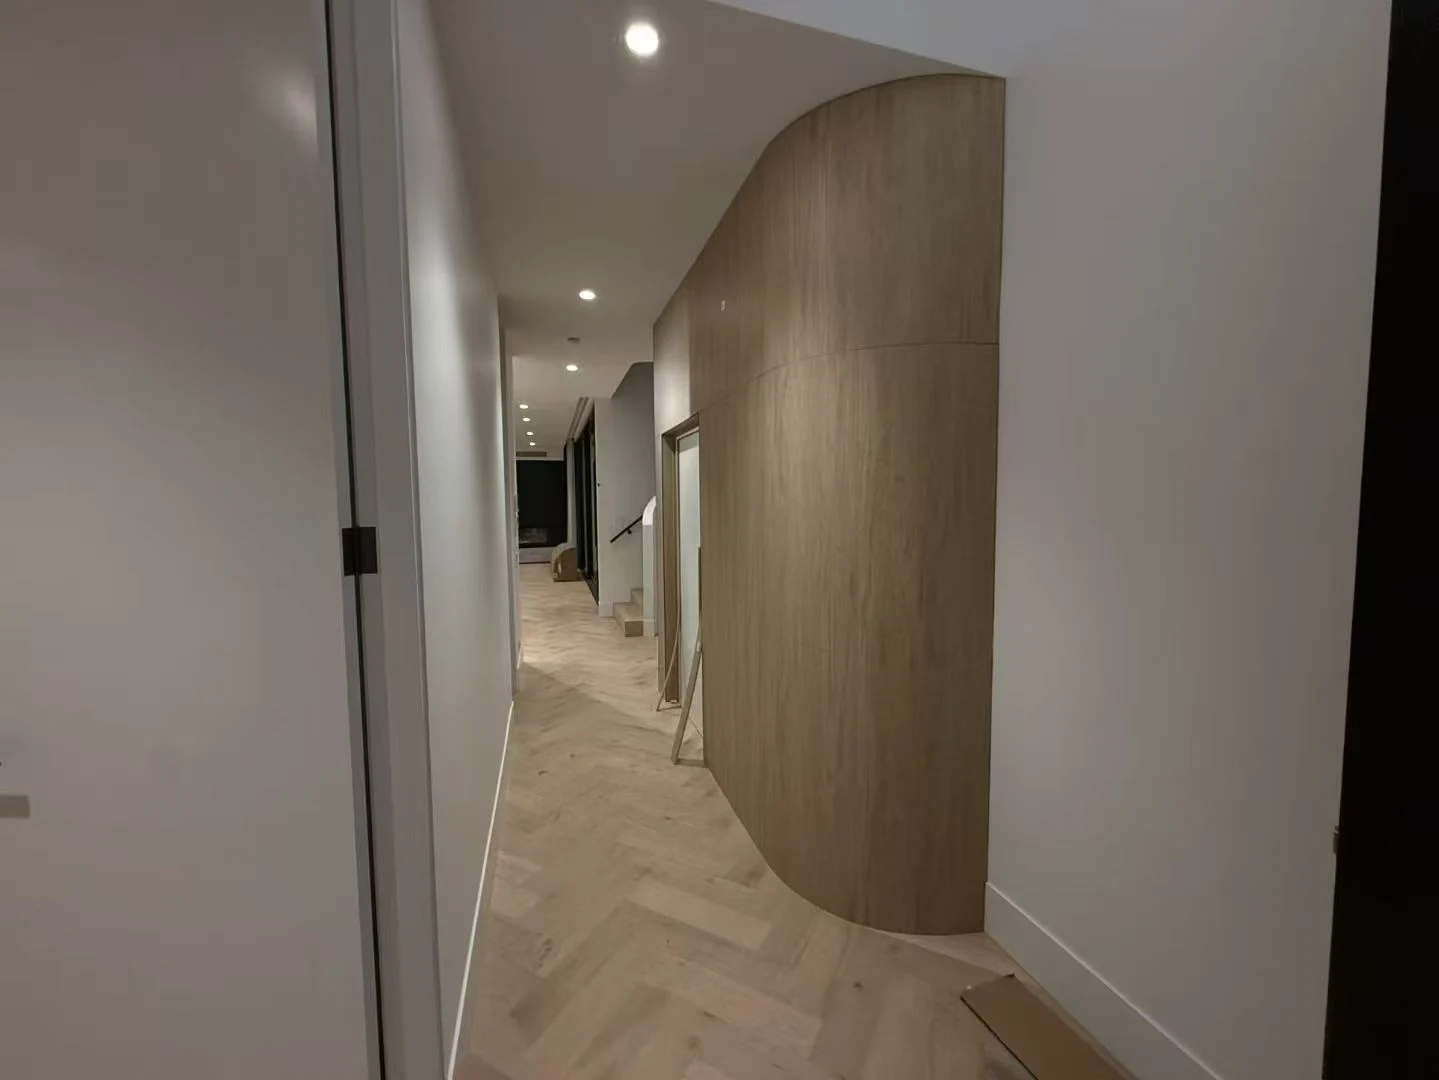
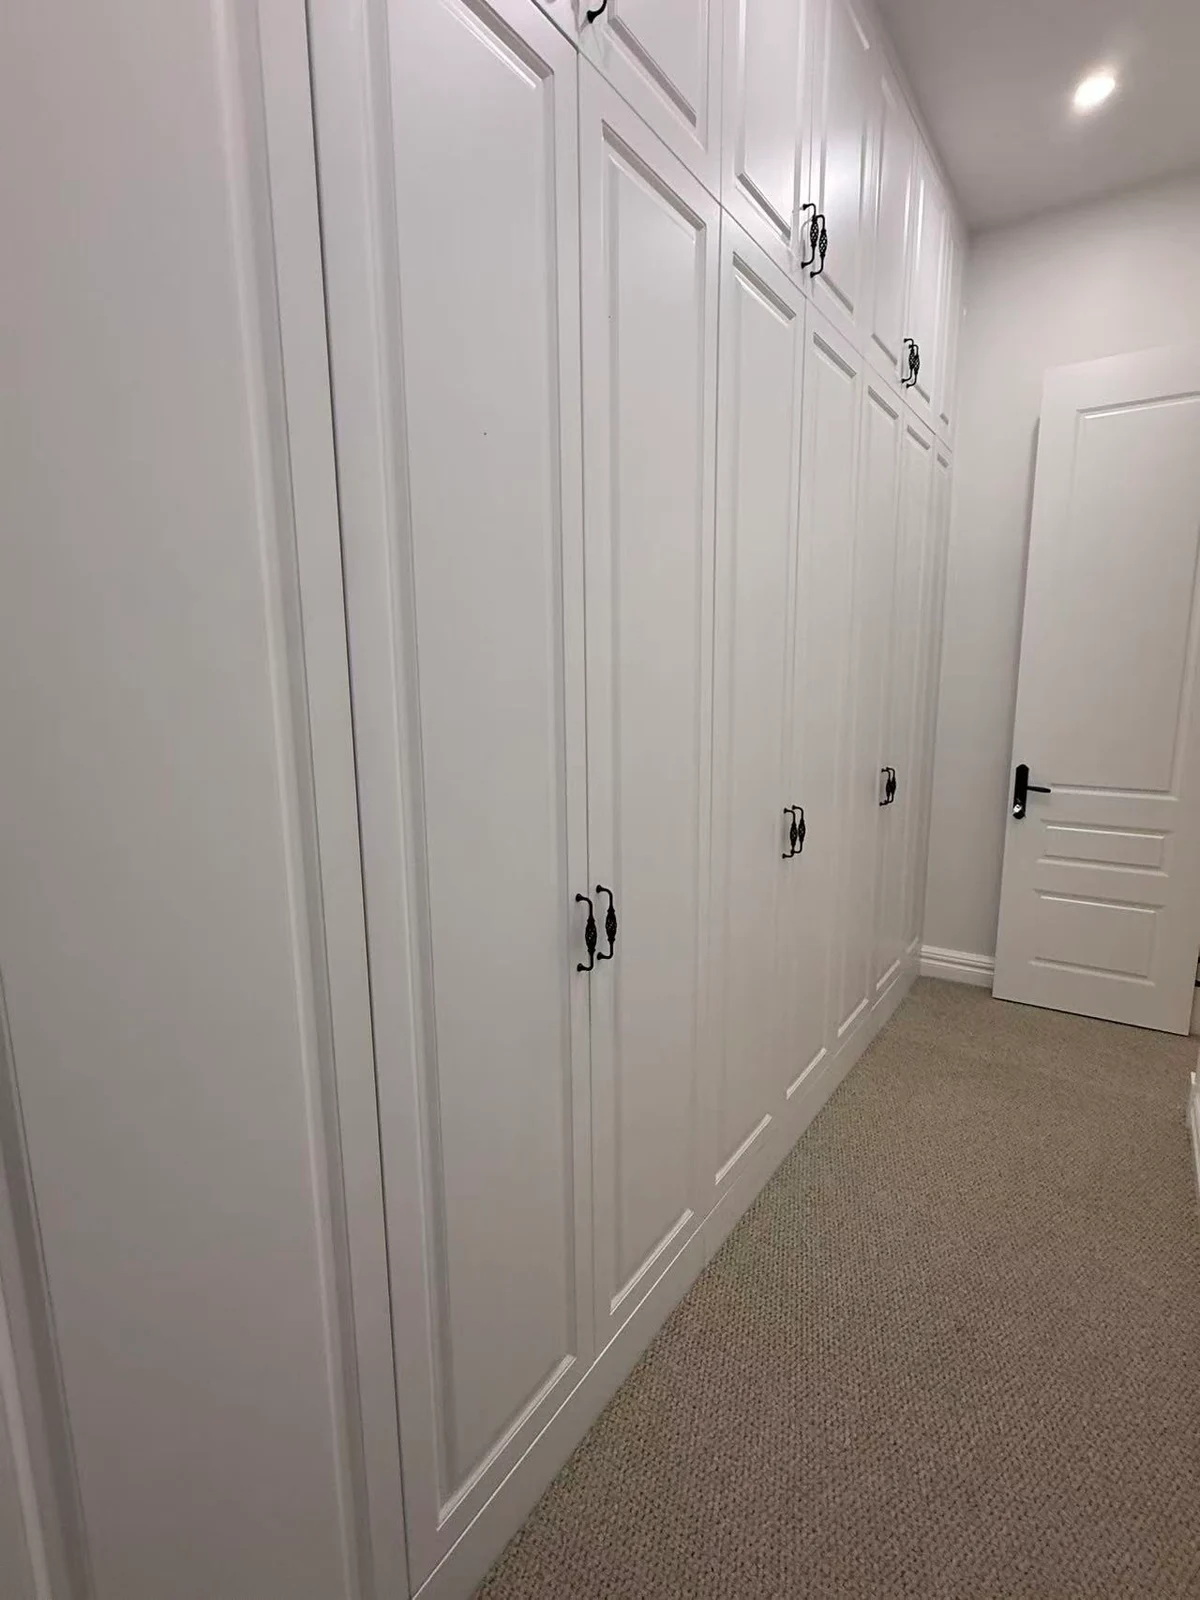
View image ↗Cabinetry across different interiors
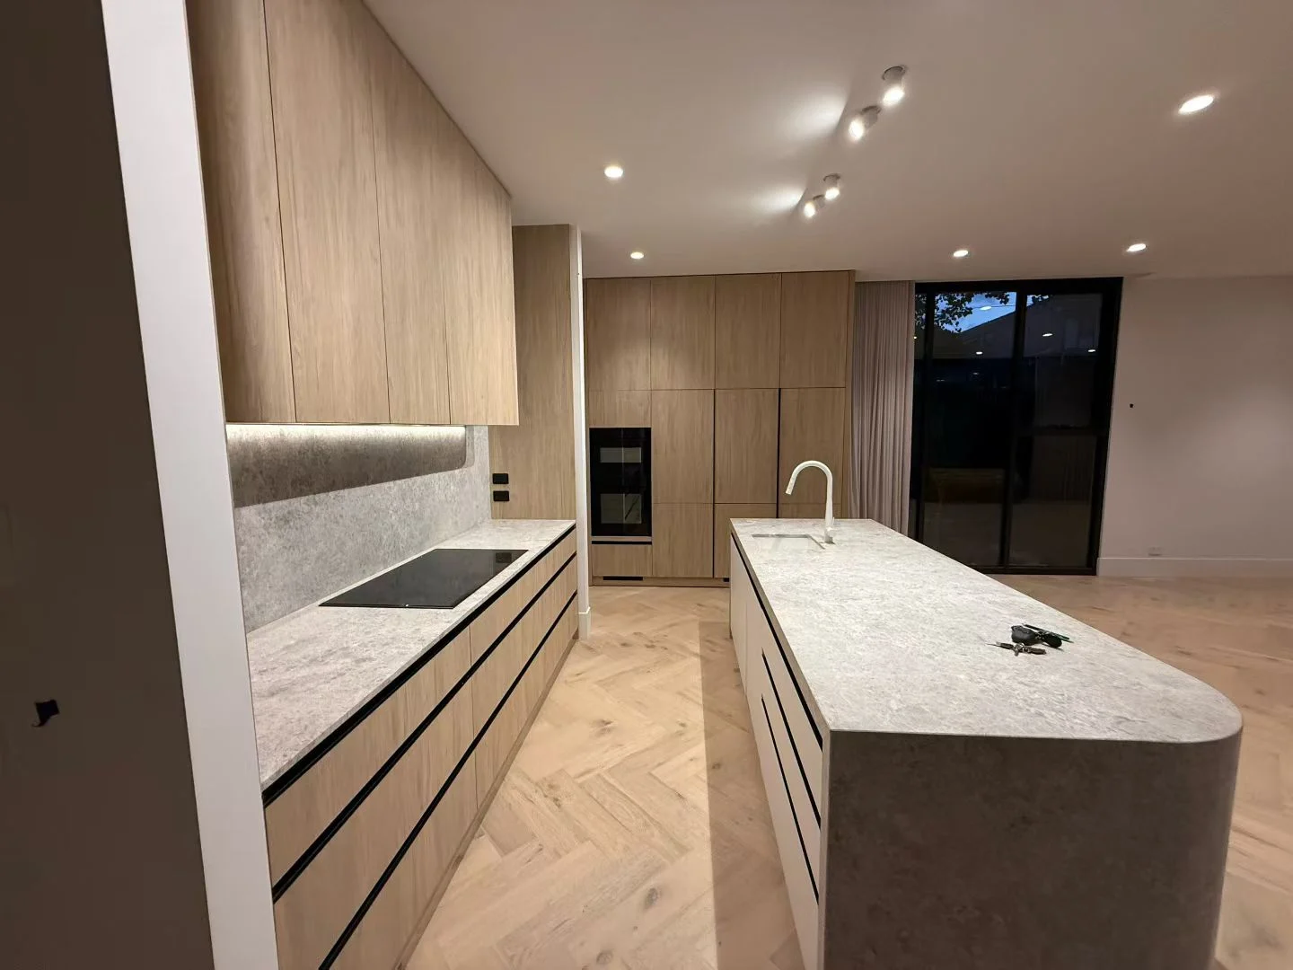
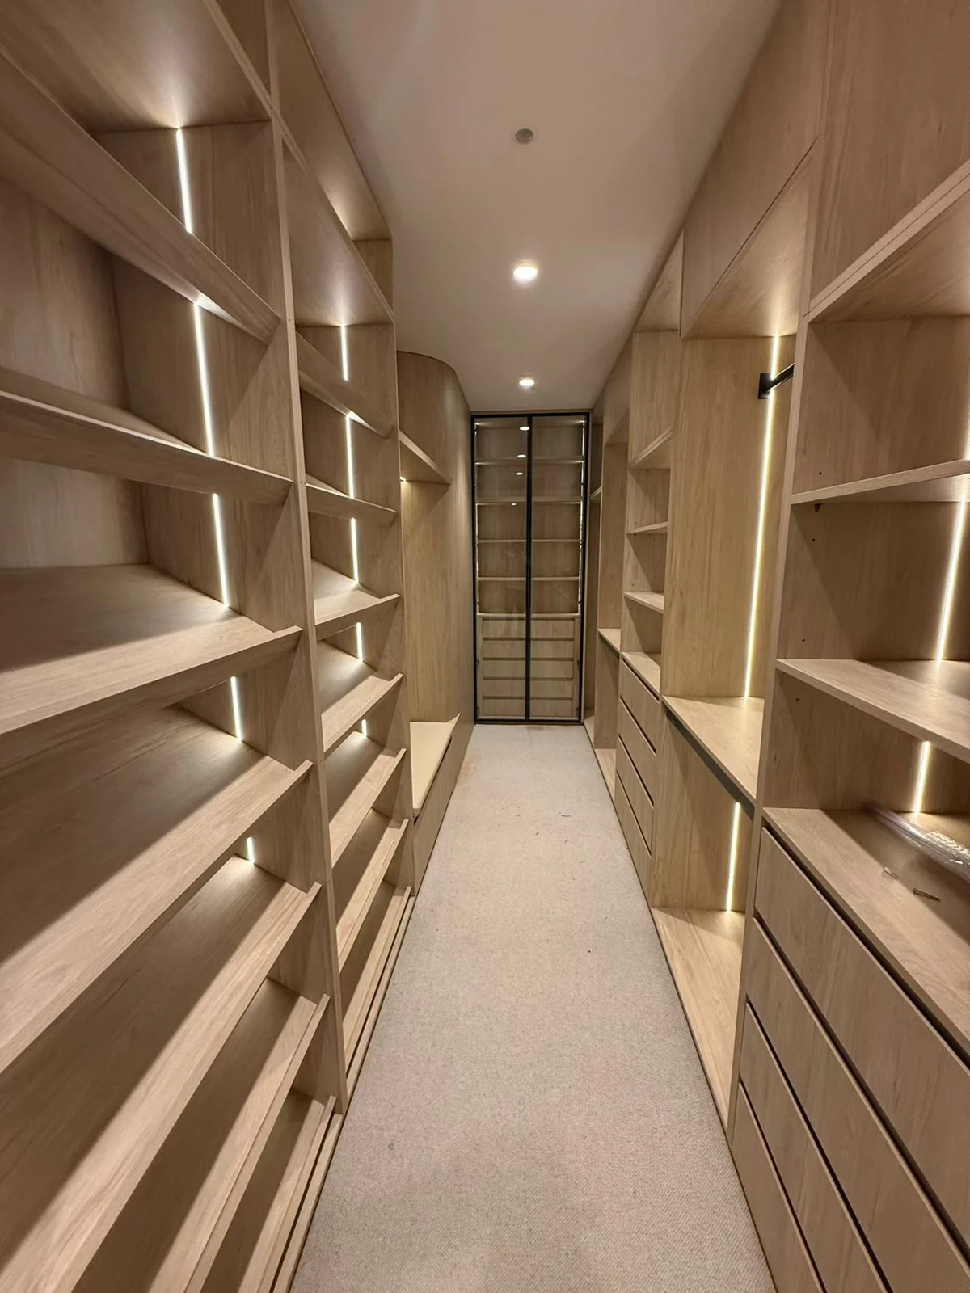
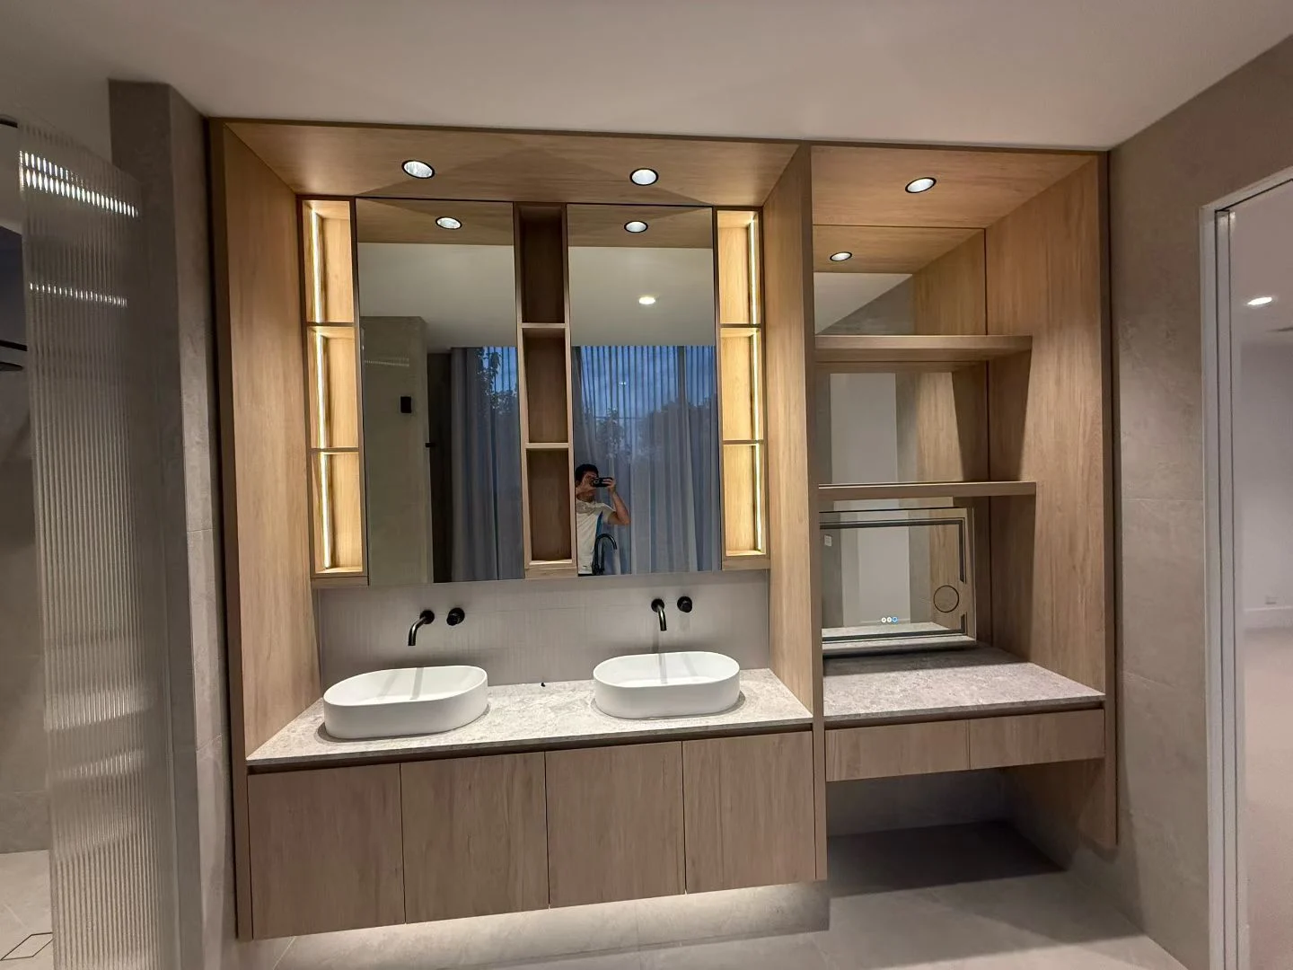
A selection of SNEJ project photographs from Australia, showing kitchen cabinetry, walk-in storage and fitted joinery. These images bring together different rooms and finish directions from the project archive.
Explore coordinated interiors ↗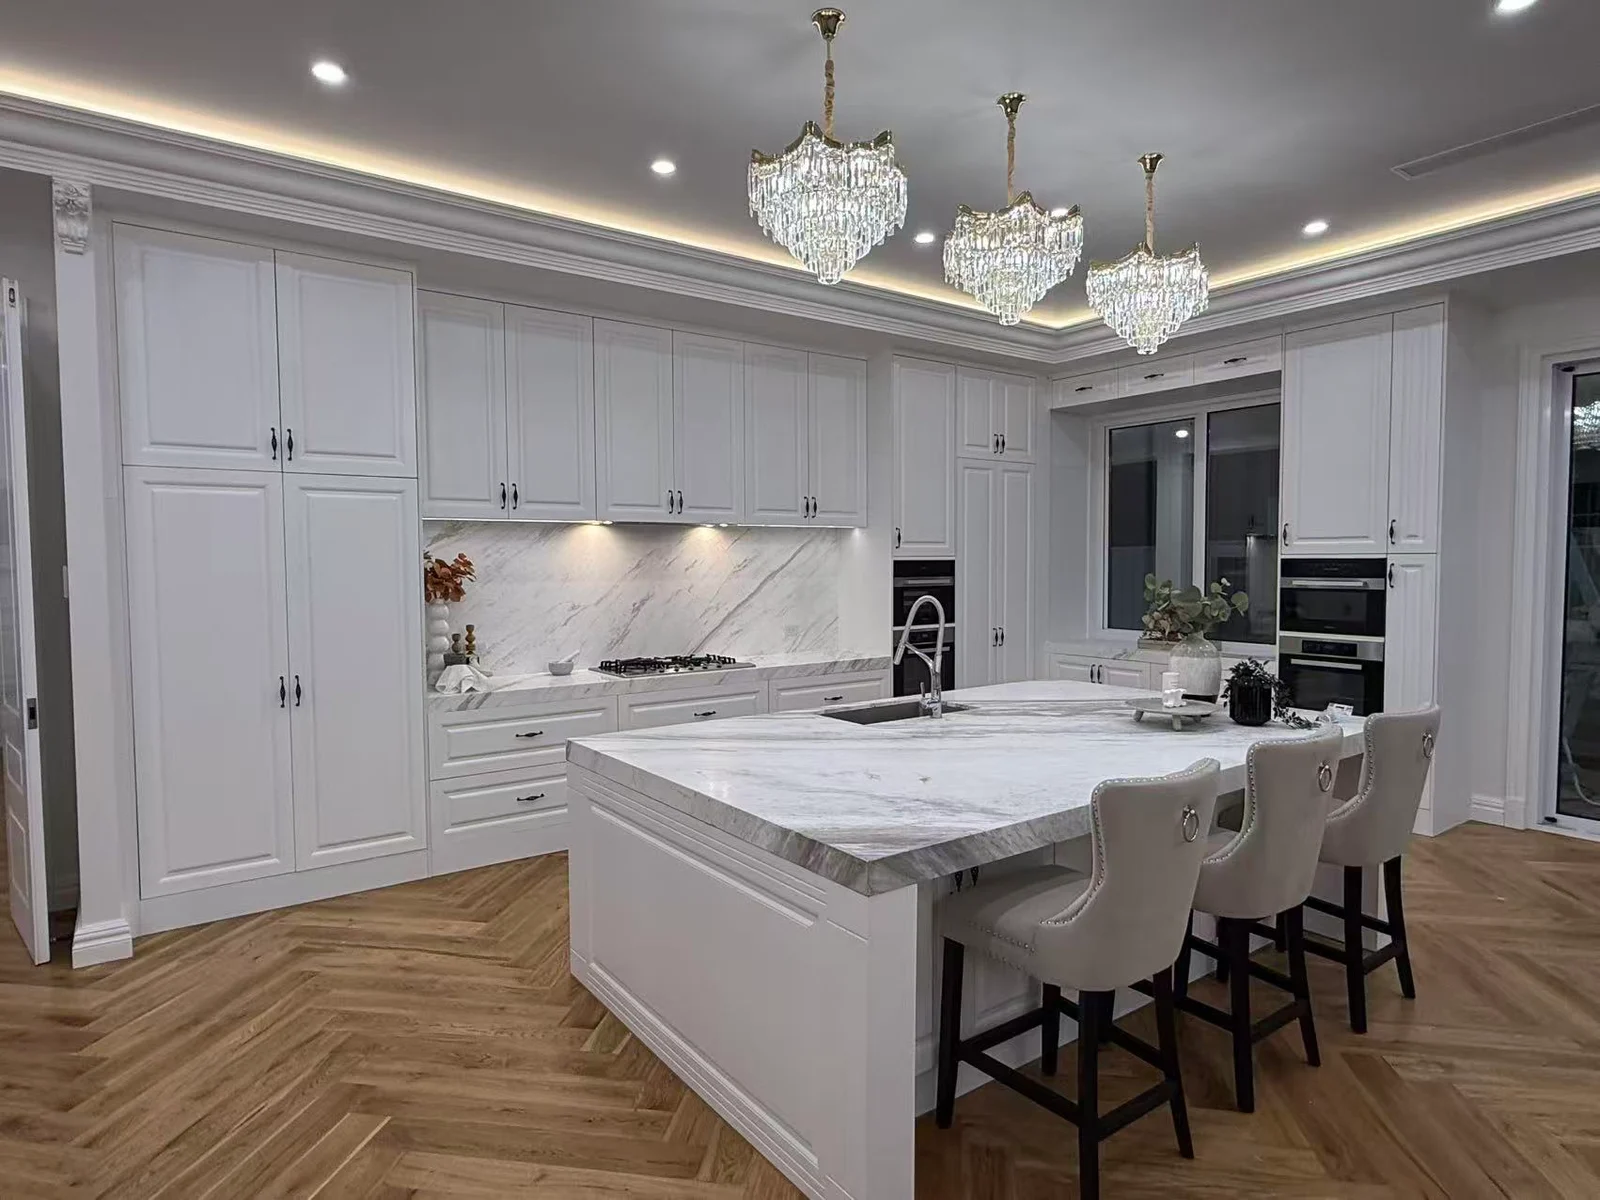 View image ↗
 View image ↗
 View image ↗
 View image ↗
 View image ↗
 View image ↗
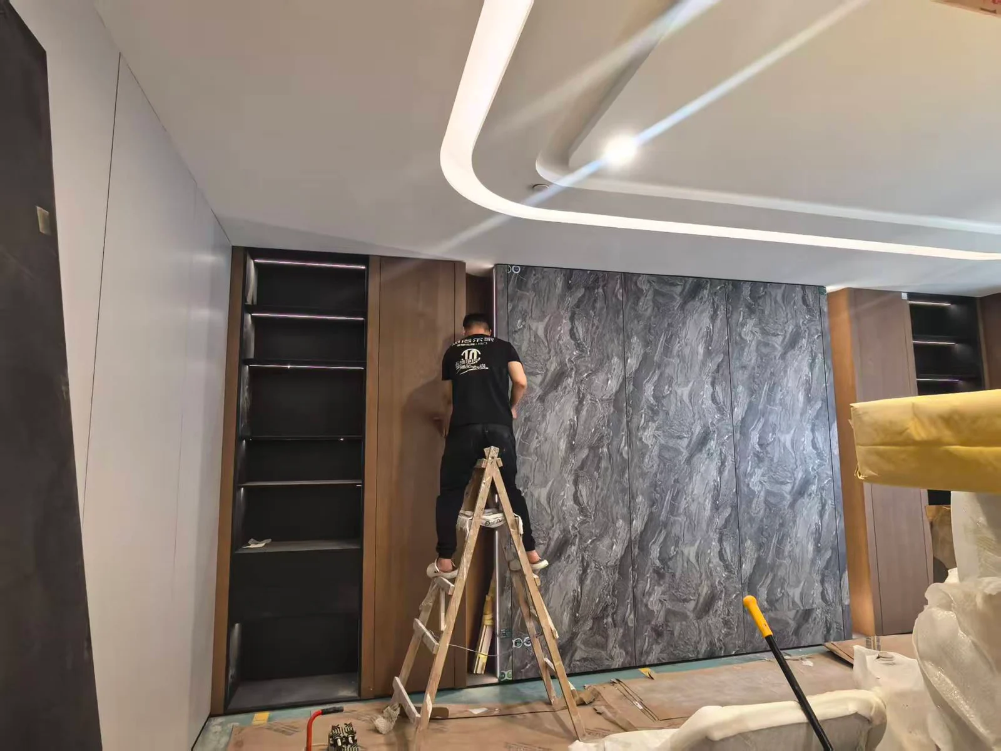
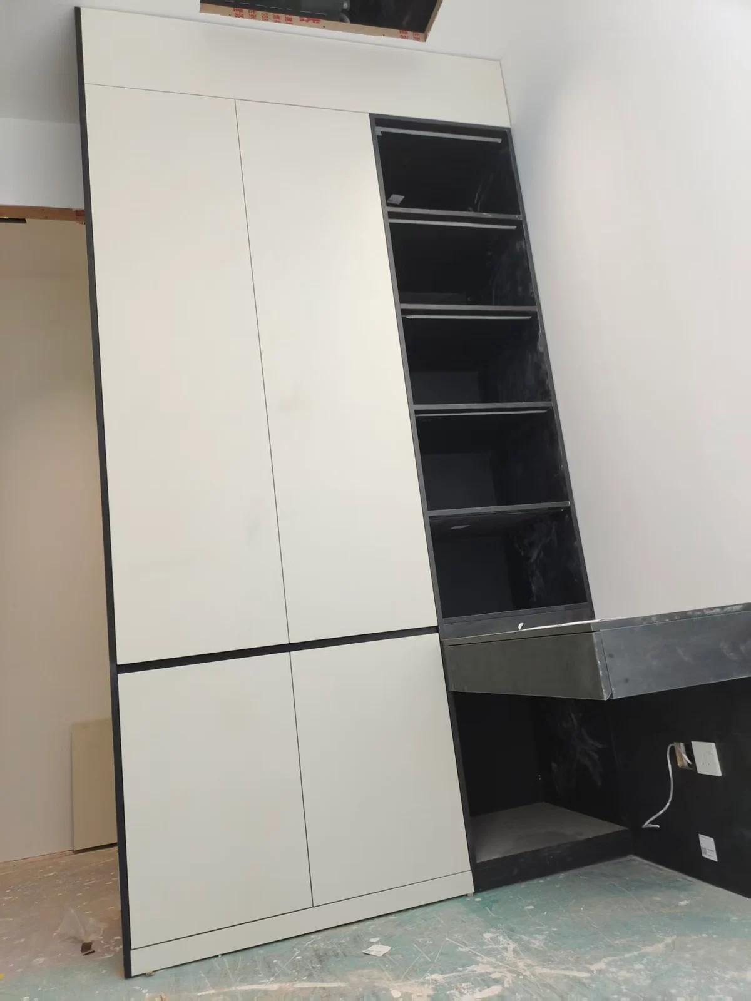
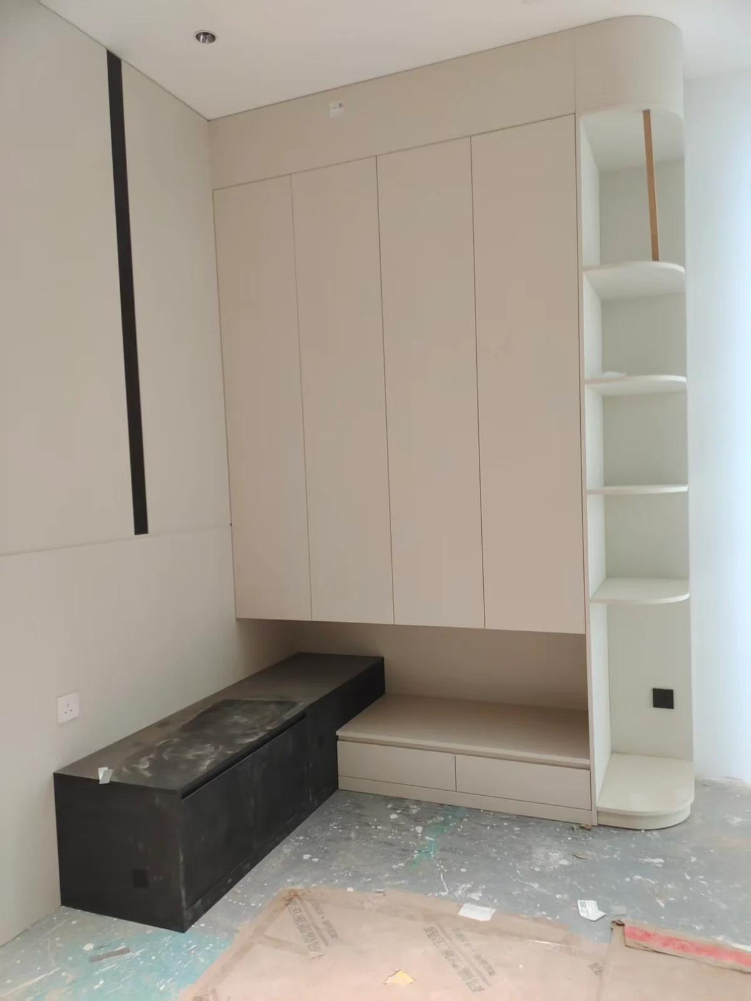
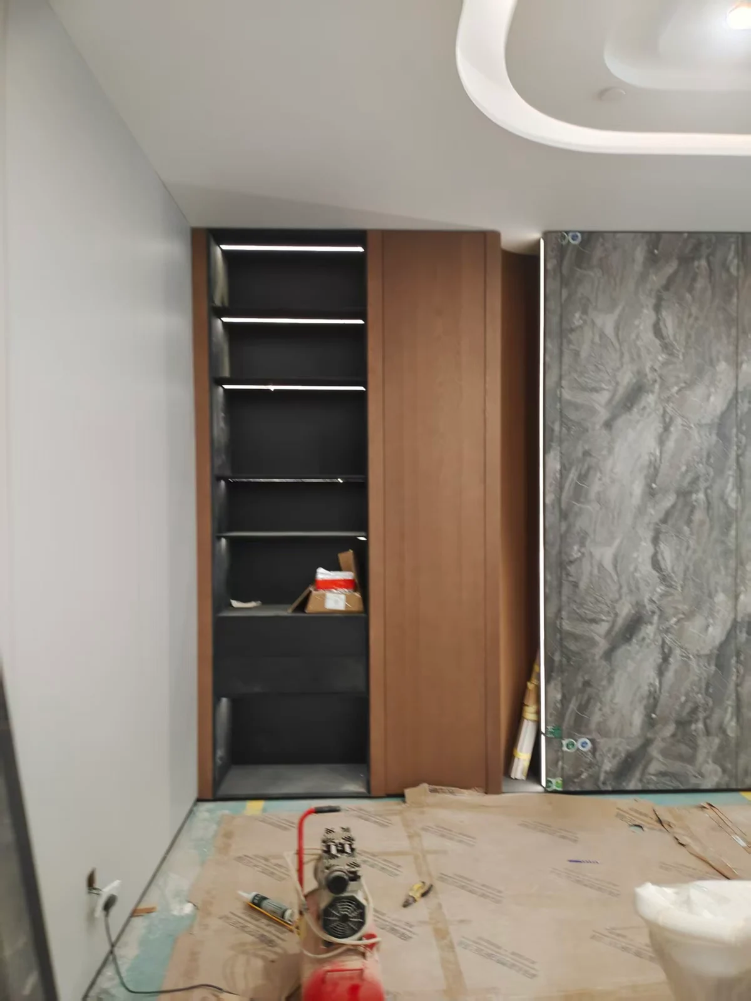
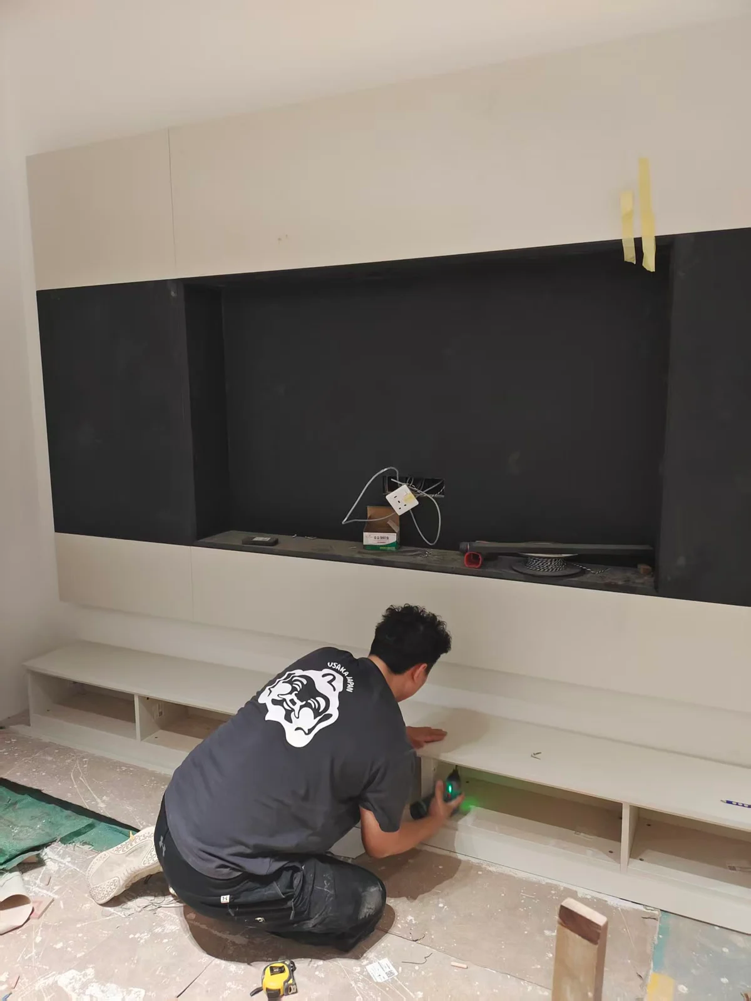
Fitted cabinetry taking shape on site
Site photographs document cabinetry installation in Singapore, from cabinet assembly to fitted storage and kitchen units. Protective coverings, tools and unfinished junctions remain visible: this is a record of work on site, rather than a final handover gallery.
Explore fitted storage ↗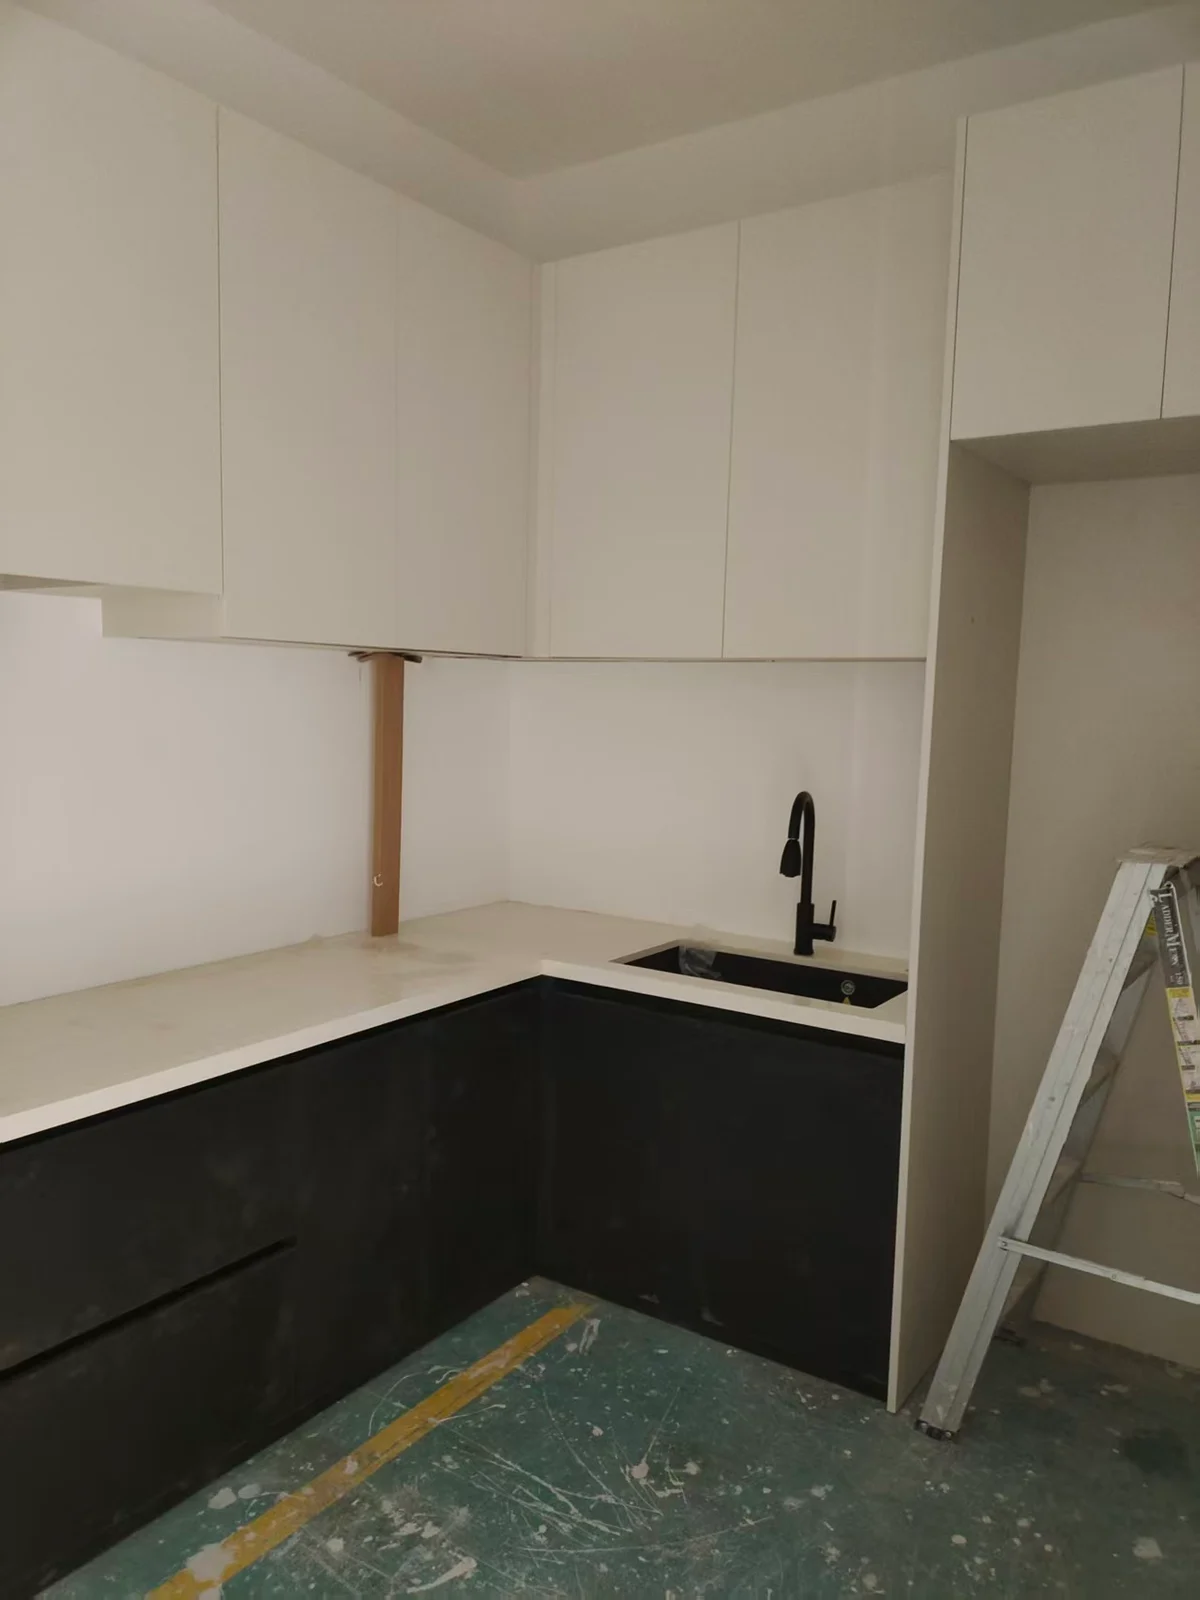 View image ↗
 View image ↗
 View image ↗
 View image ↗
 View image ↗
Watch the installation clips
Short, silent site walkthroughs showing cabinetry during installation.
 View image ↗
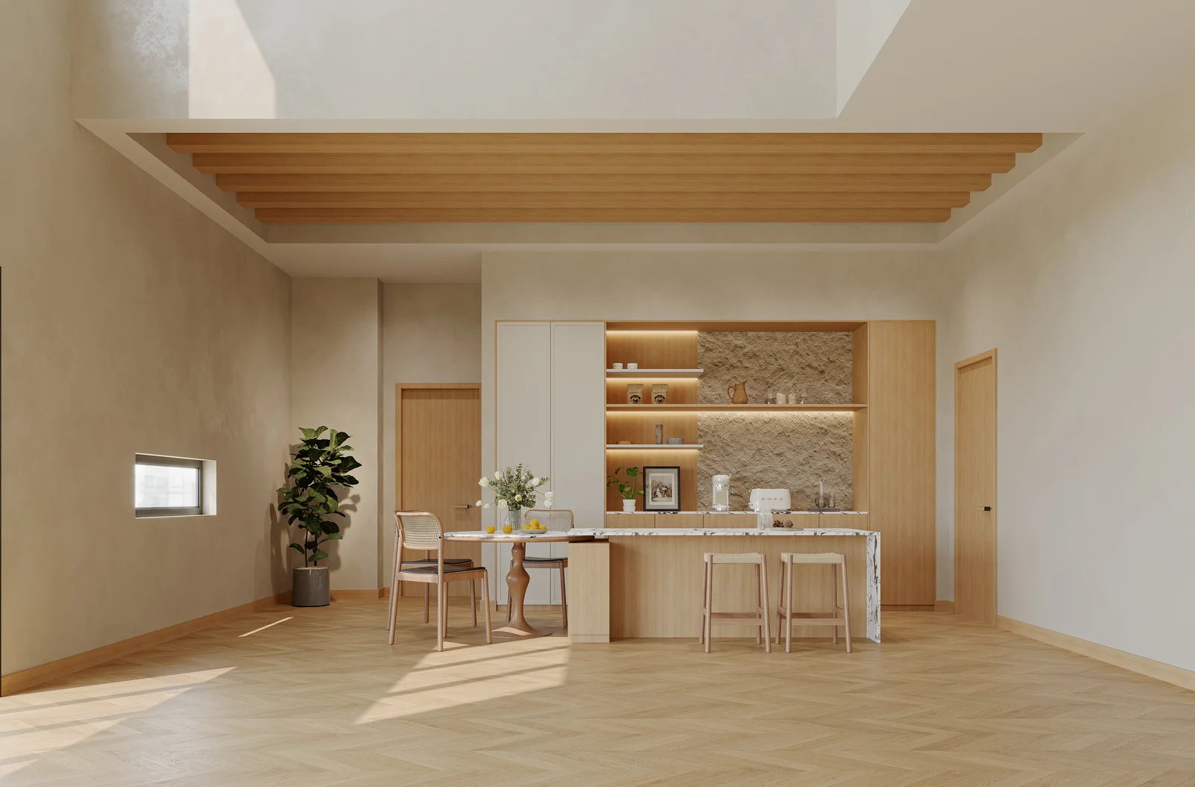
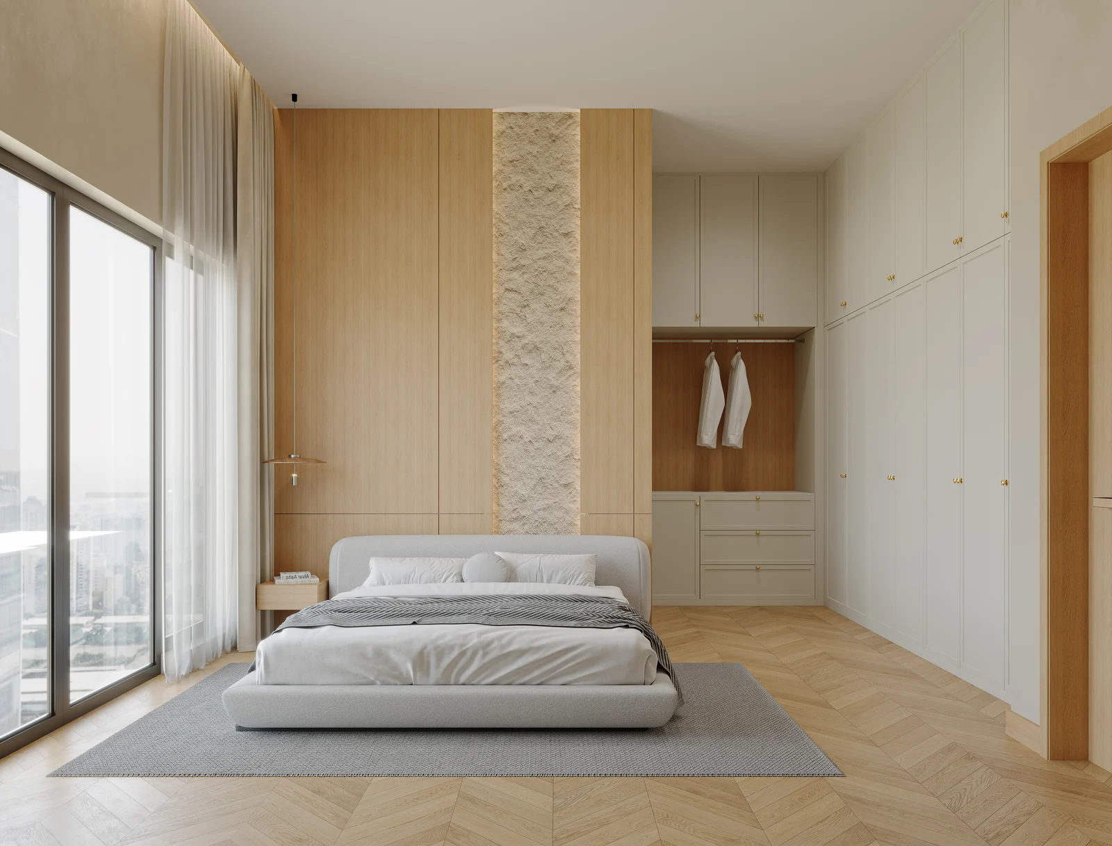
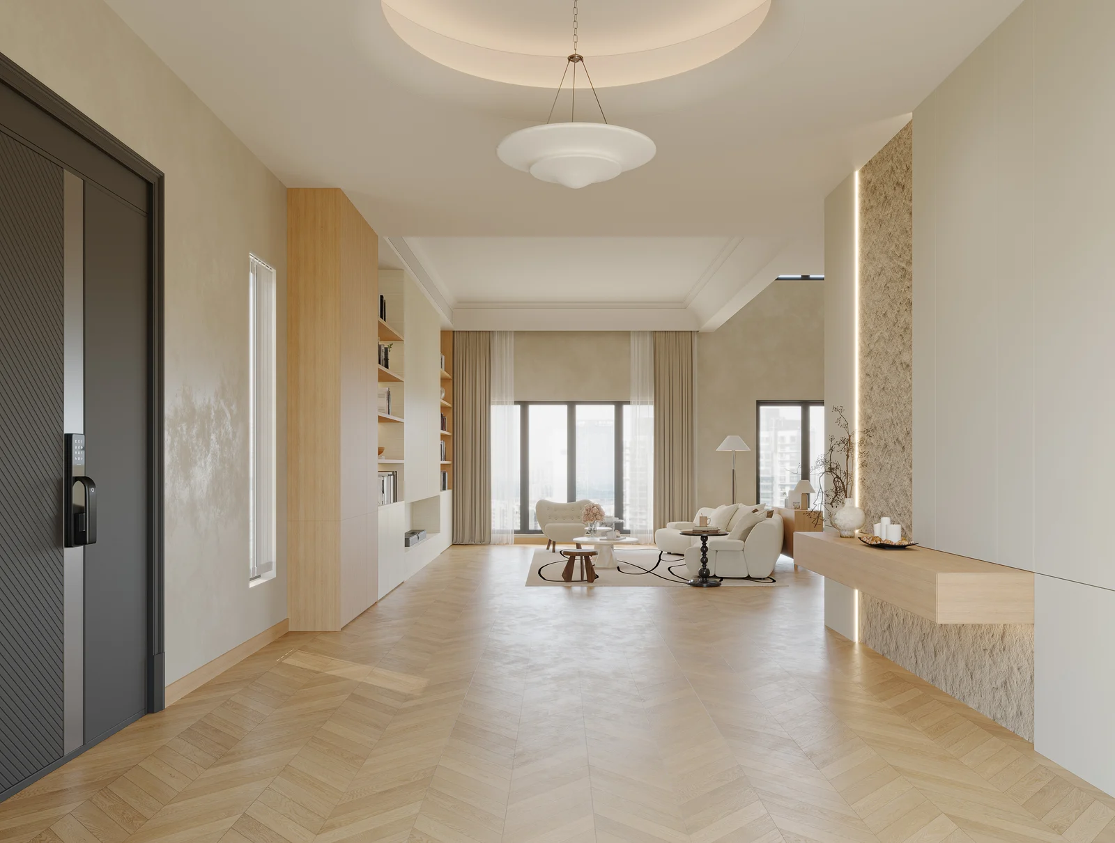
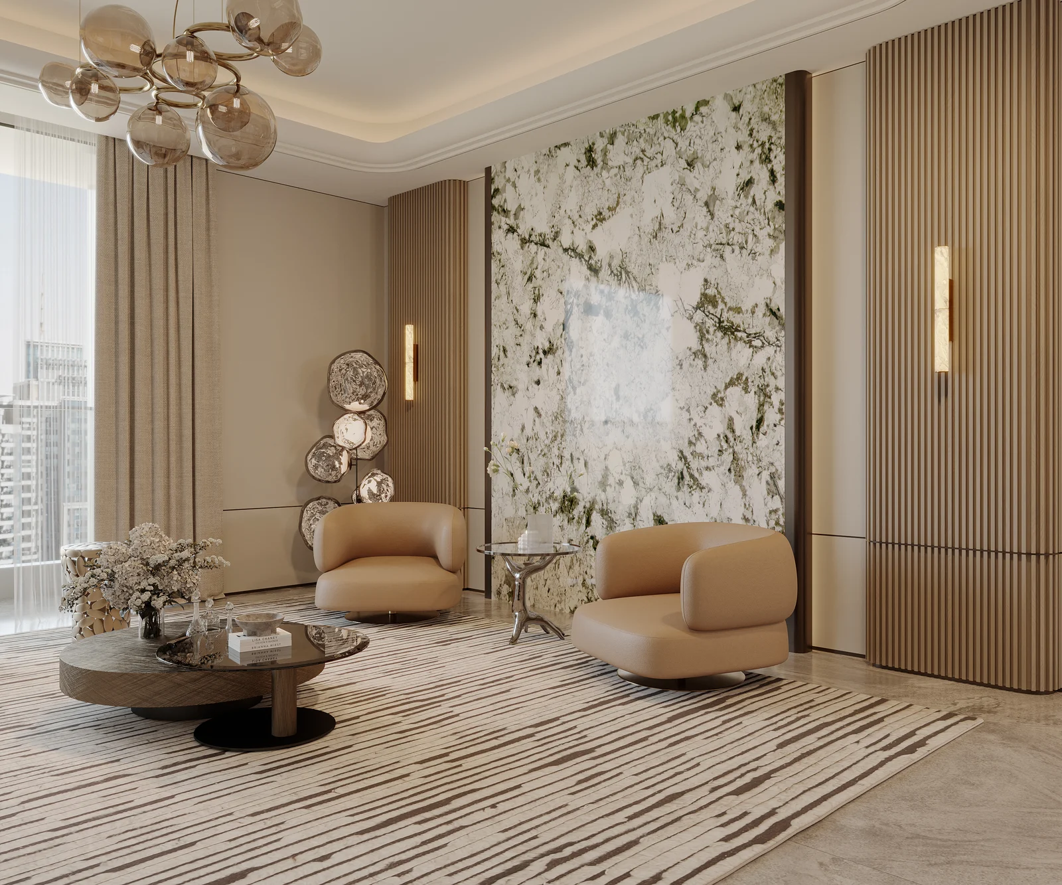
A warm wood interior scheme
Design visualizations explore wood tones across the living area, dining space, storage and interior doors. They show the proposed visual direction and are presented separately from site photography.
Explore whole-house customization ↗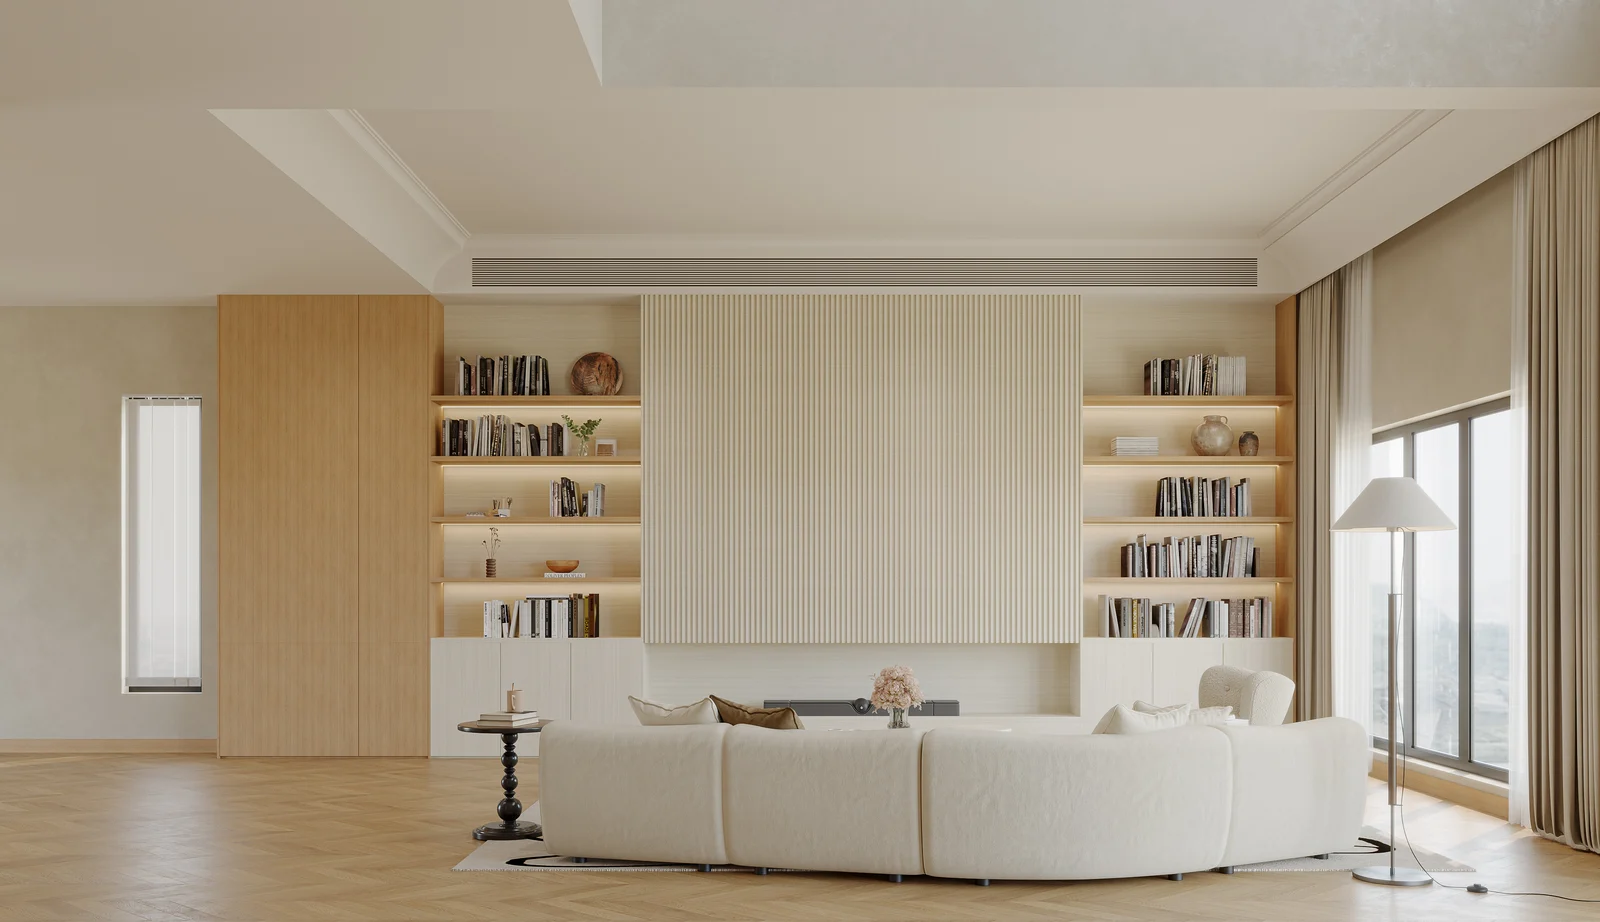 View image ↗
 View image ↗
 View image ↗
 View image ↗
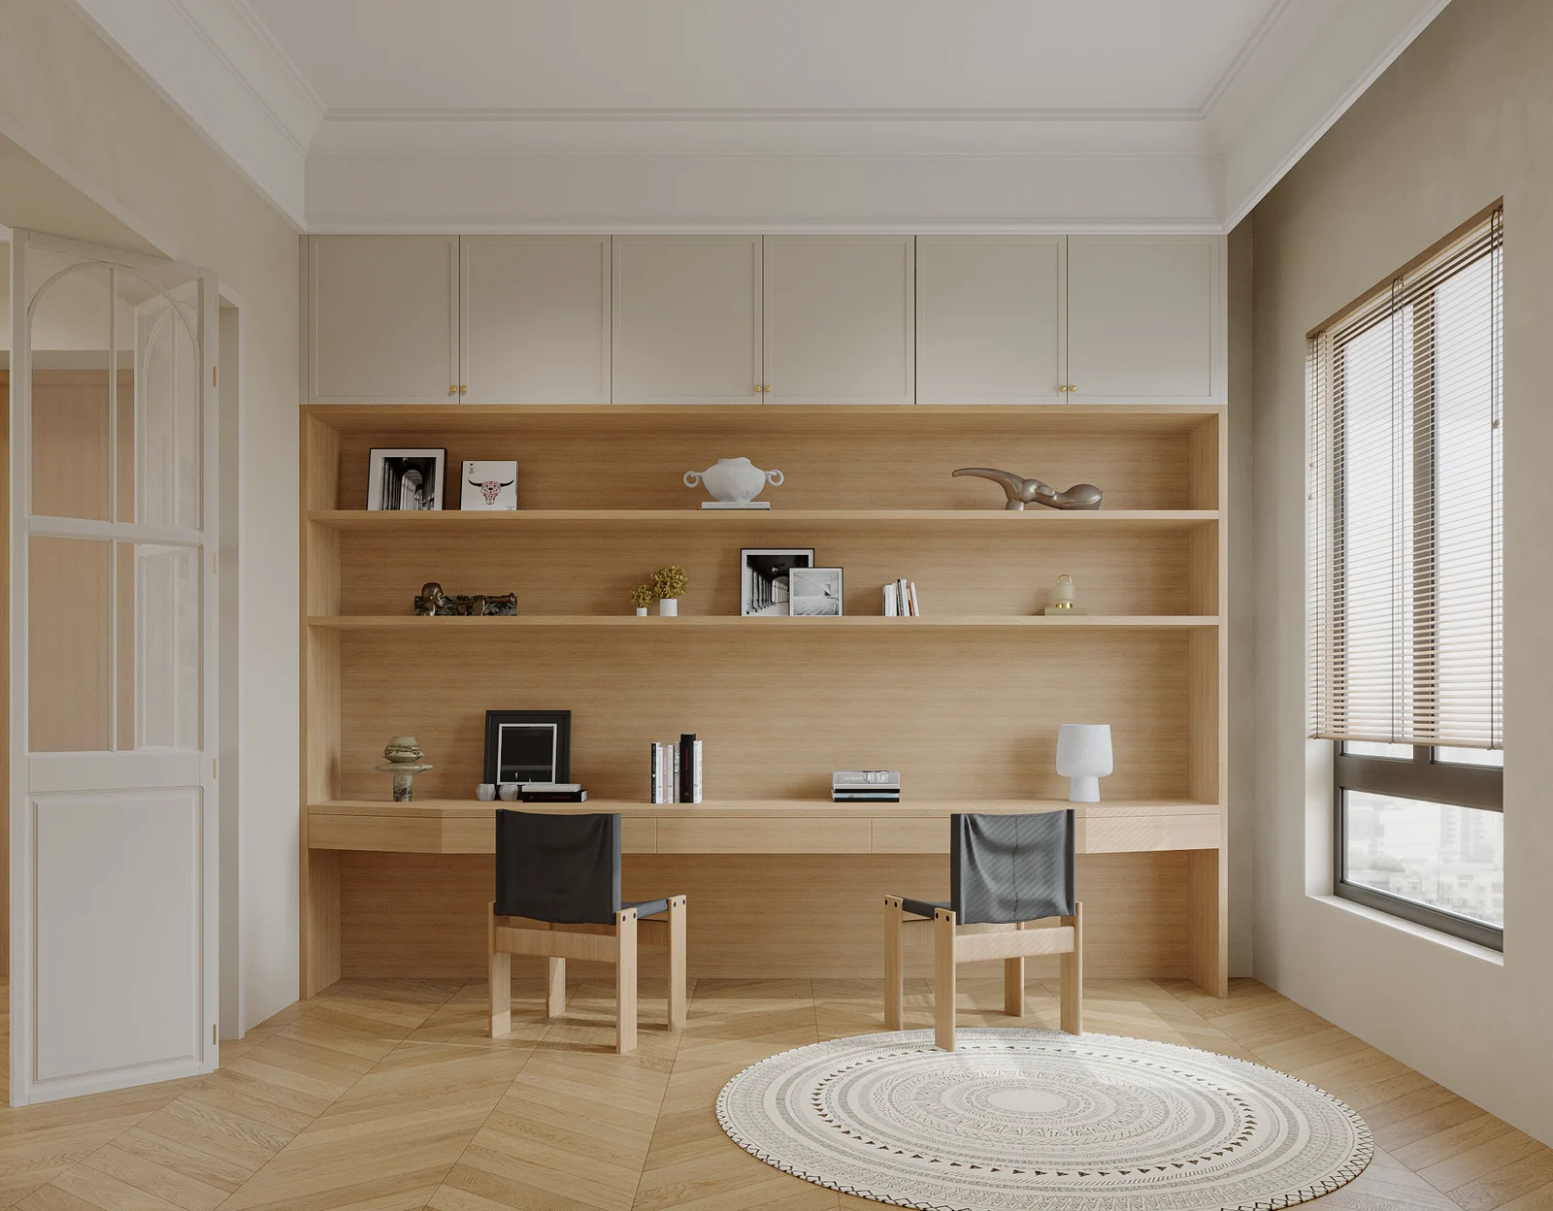
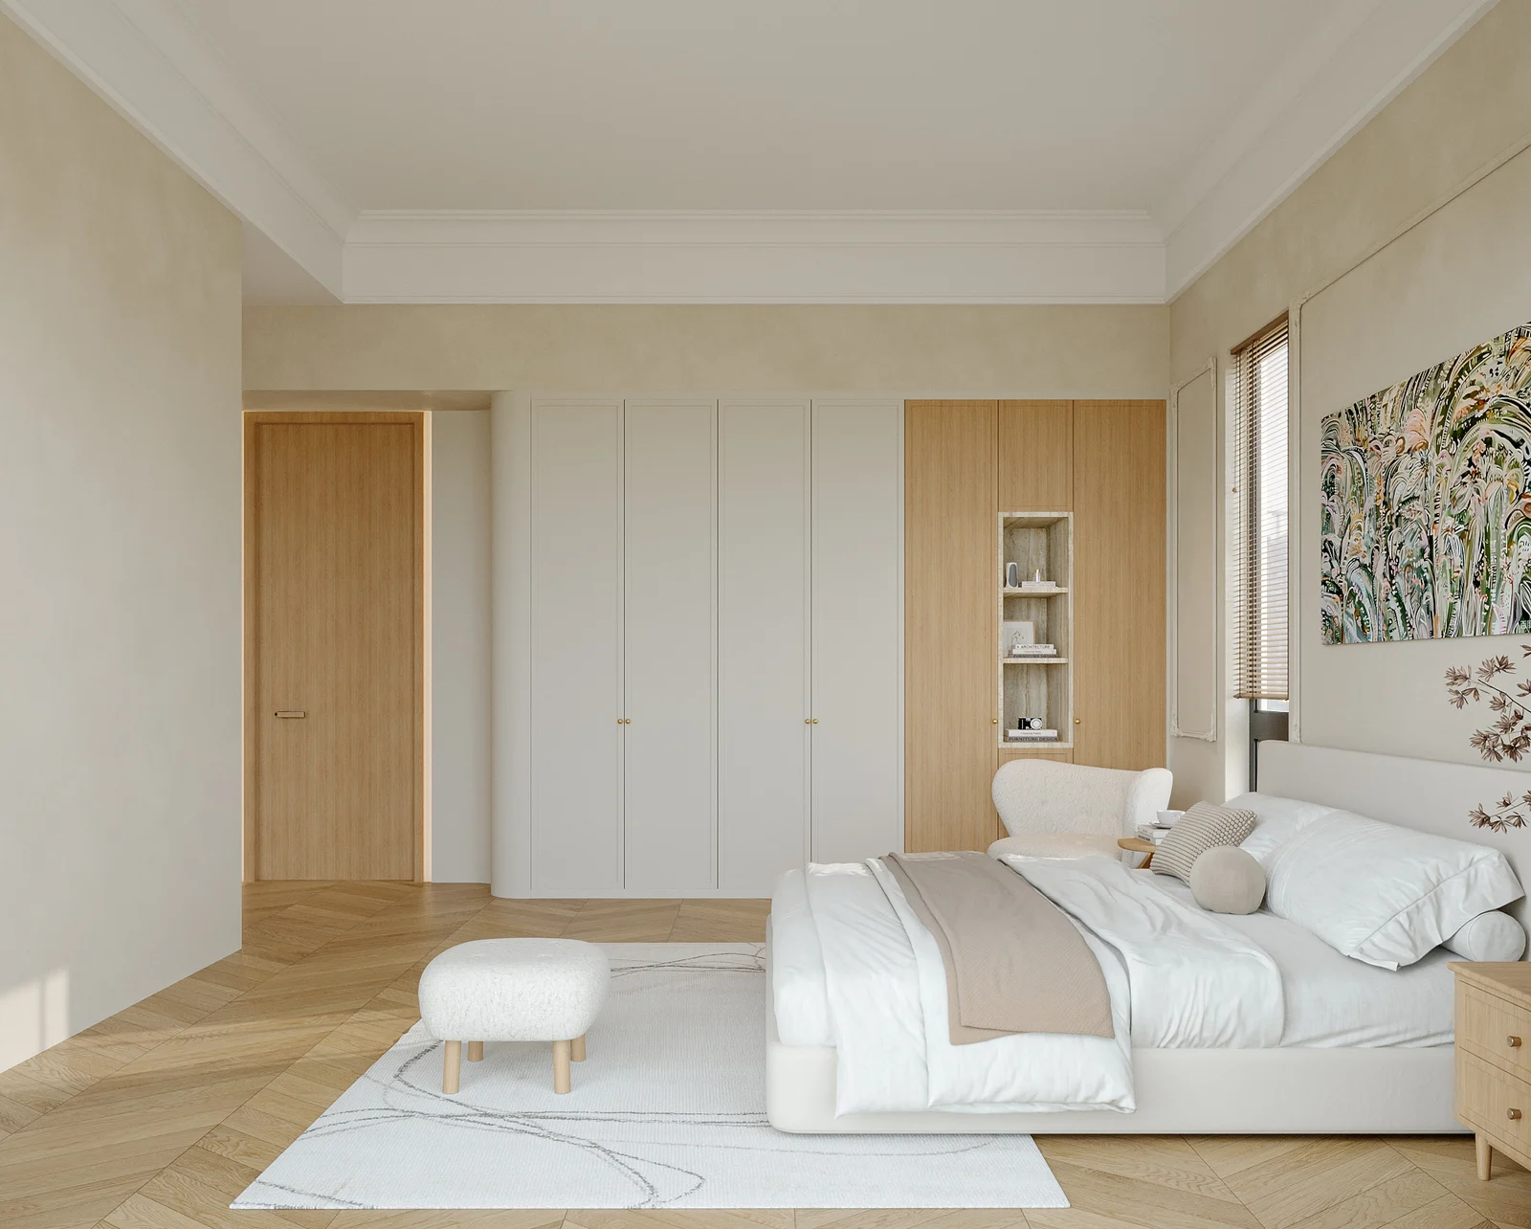
Room-by-room joinery for a residence
The residential order archive includes a design proposal for living spaces, bedrooms and a study. The images show planned cabinetry and room layouts; they do not document completed installation.
Plan a whole-house project ↗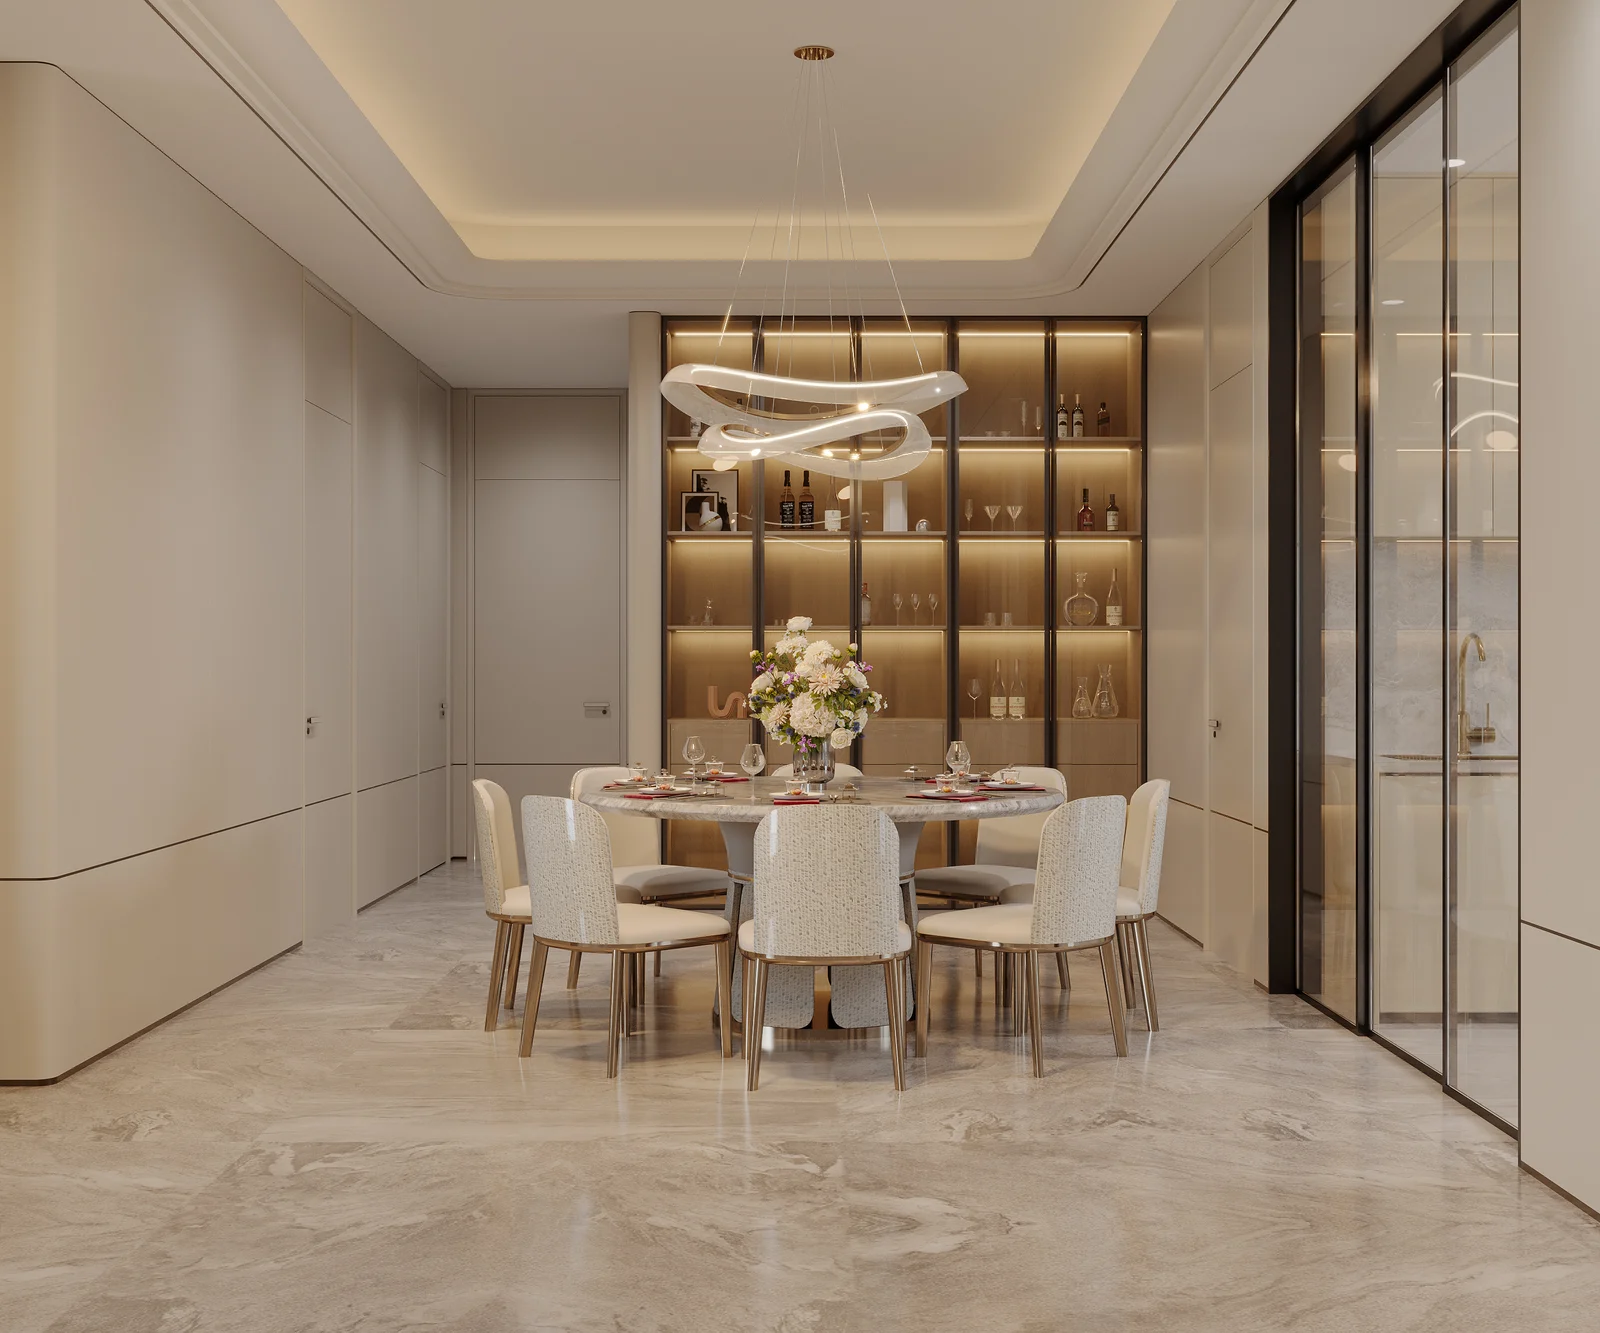 View image ↗
 View image ↗
 View image ↗
Different projects.
Different details.
Choose the setting closest to yours. The requirements below help shape the first conversation. Images are illustrative design studies.
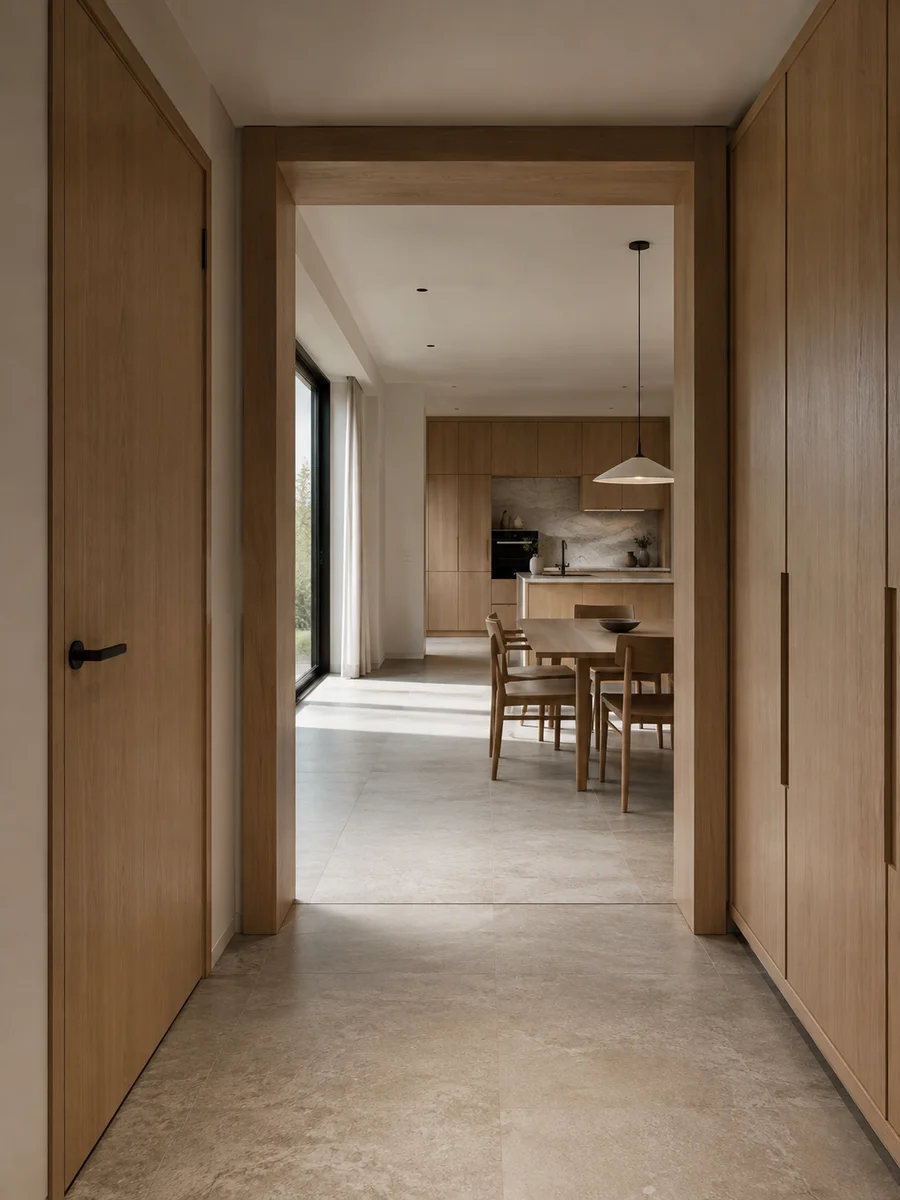
Villas & custom homes
Carry the same finish direction from the kitchen to the bedrooms and hallway. Review each room individually, then bring the cabinetry, storage and doors together in one scope.
What to review
- Room layouts and site dimensions
- Wood grain, colour and finish samples
- Cabinet interiors, door swings and hardware
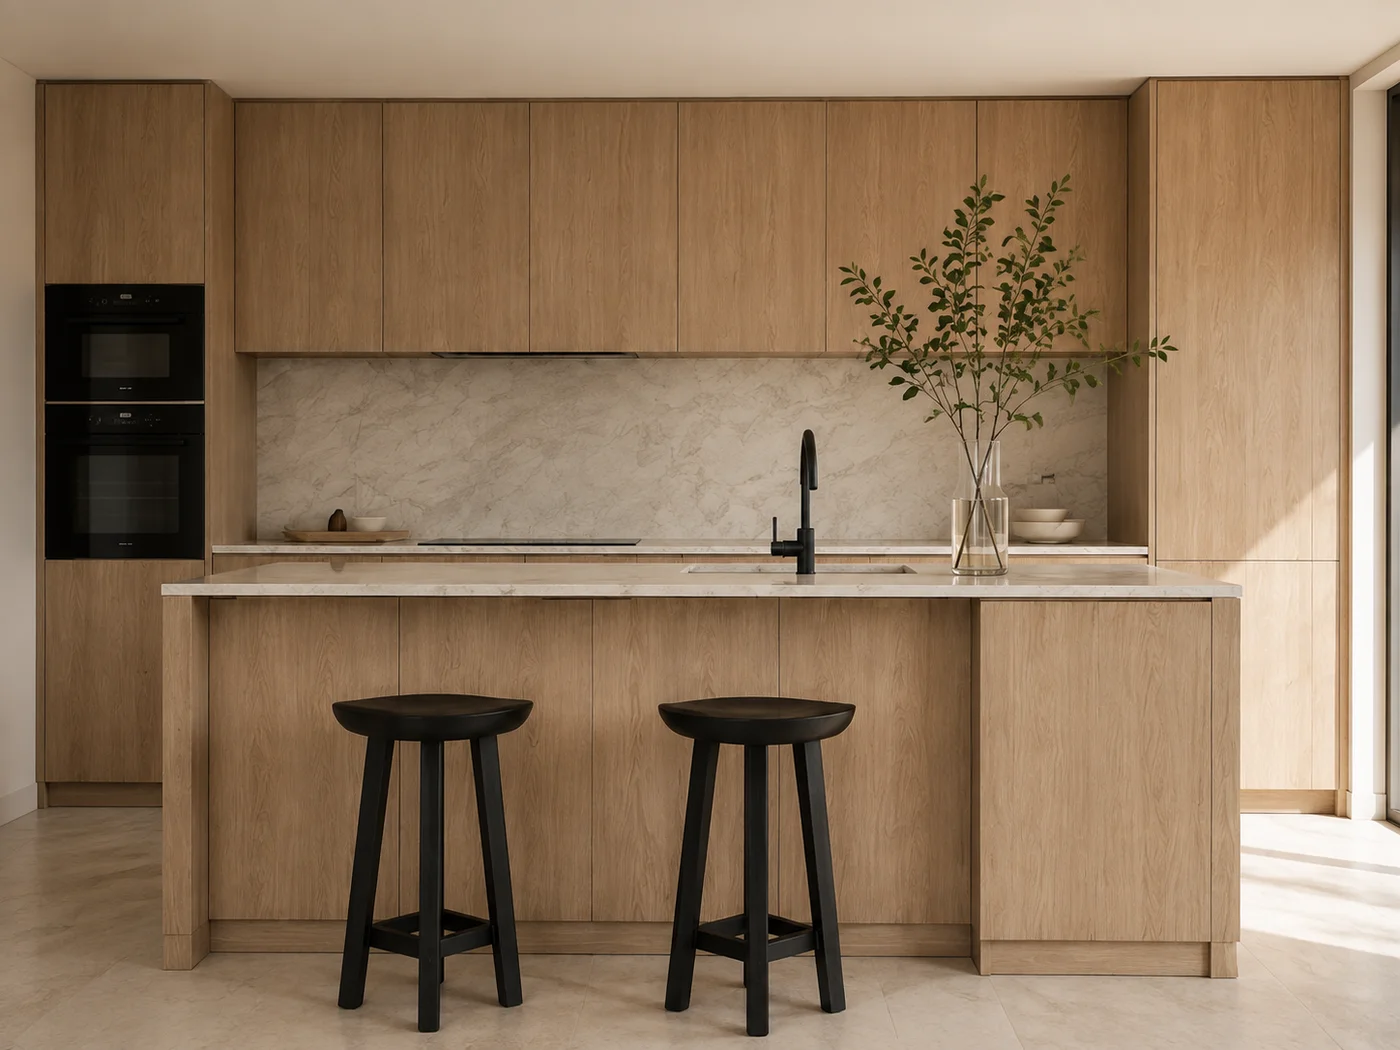
Apartments & multi-unit buildings
Start with the unit types. Separate the repeated layouts from the exceptions so cabinetry quantities, finish choices and door schedules can be checked against the same drawings.
What to review
- Unit types, quantities and layout variations
- Kitchen, wardrobe and door schedules
- Room labels and phased delivery requirements
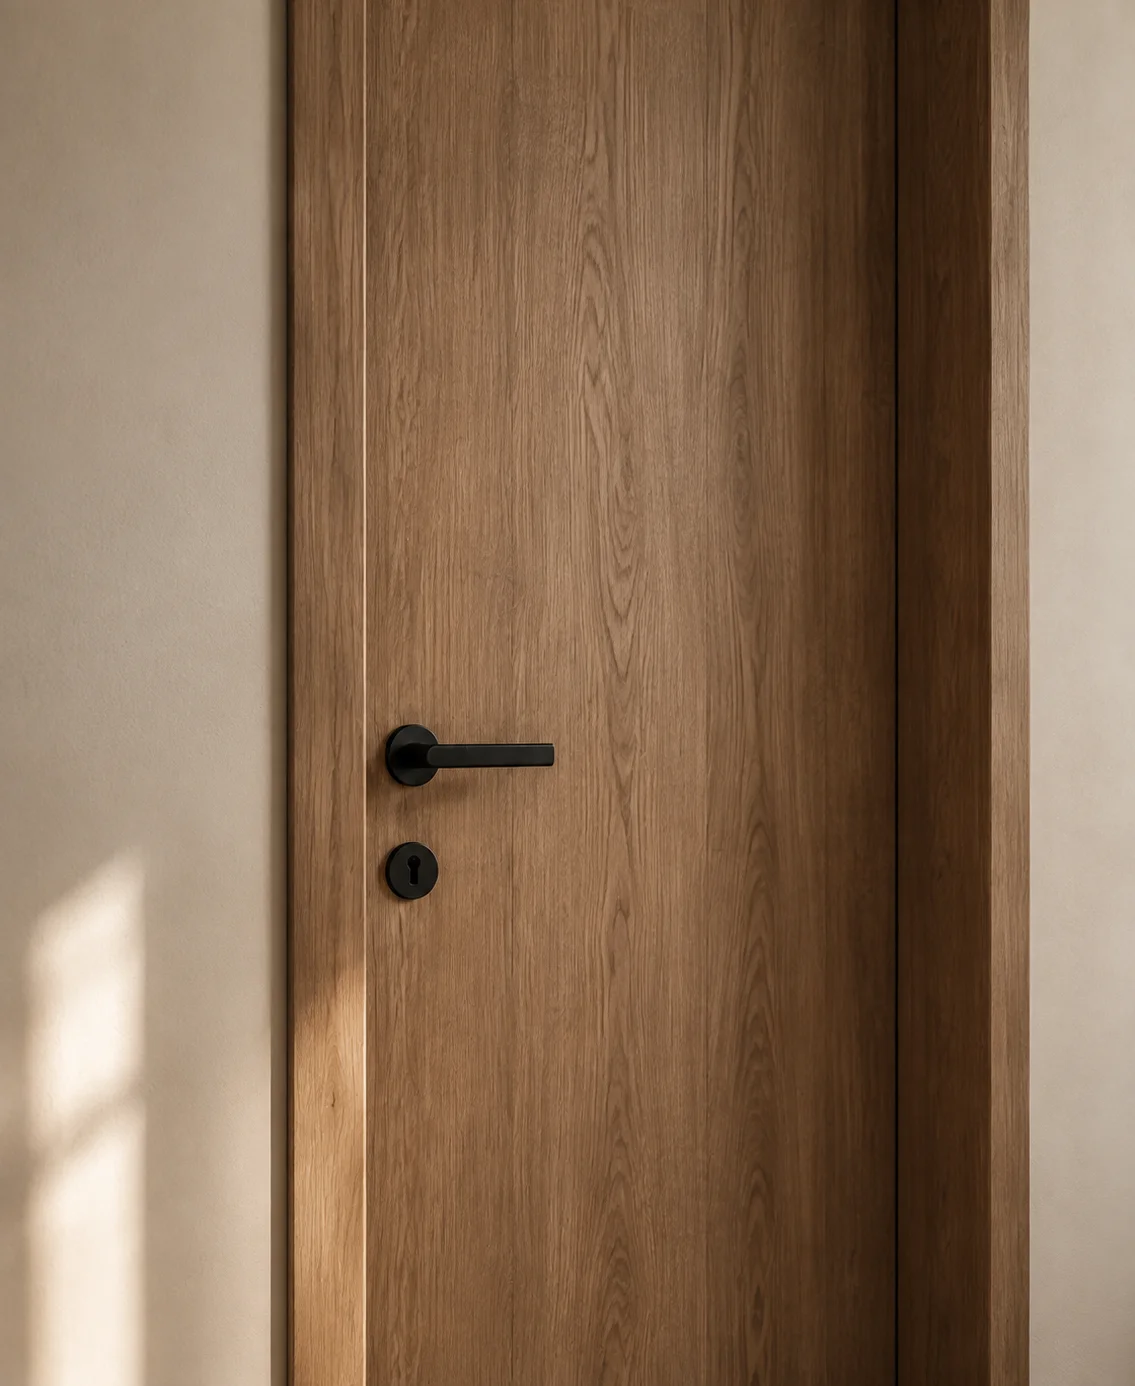
Hotels & serviced apartments
Define the joinery package by room type and intended use. Discuss guestroom storage, kitchenette cabinetry and interior doors alongside the hardware and documentation your project requires.
What to review
- Guestroom types and product quantities
- Hardware, maintenance and intended use
- Required performance documents for each product
What belongs in
your project package?
Specify a single product range or coordinate several. Use this checklist to connect the products you need with the information required to review them.
| Product range | Scope to discuss | Information to prepare |
|---|---|---|
| Kitchen cabinetry ↗ | Cabinet layouts, appliance openings and finish direction. | Plans, elevations and appliance dimensions. |
| Wardrobes & fitted storage ↗ | Hanging space, shelving, drawers and room-specific storage. | Wall dimensions and internal storage requirements. |
| Interior doors ↗ | Door style, frame, architrave, finish and hardware. | Opening sizes, wall thicknesses and door schedule. |
| Whole-house customization ↗ | A coordinated scope across cabinetry, storage and doors. | Room schedule, shared finish references and quantities. |
A useful brief starts
with what you have.
You do not need a finished specification to start. Share the available information and identify what still needs a decision.
Read the project brief guide ↗- 01
Show the spaces.
Send plans, elevations or a room schedule. Include dimensions and quantities for repeated units.
- 02
Define the products and finishes.
List the cabinetry, storage and doors you need. Add material references, hardware preferences and any required performance documents.
- 03
Set the destination and dates.
Give the delivery location and target programme. Flag phased deliveries, packing needs and installation responsibilities for discussion.
Project questions,
answered.
What can SNEJ supply for an interior project?
SNEJ manufactures custom kitchen cabinetry, wardrobes, fitted storage and interior doors. These products can be reviewed together for a whole-house scope or discussed as individual packages for homes, residential developments and hospitality interiors.
Can the cabinets and wood doors have a coordinated finish?
Yes. Share the rooms and finish references so cabinetry, storage and doors can be reviewed together. Confirm the substrate, grain direction, colour and sheen with physical samples before approving the specification.
What should I send for a project quotation?
Send the drawings or room schedule you have, product quantities, finish references, delivery location and target dates. Include door opening sizes, wall thicknesses and appliance dimensions where relevant. Missing details can be identified during the enquiry review.
Which images show actual projects and which are design proposals?
The Australia collection shows SNEJ project photographs. The Singapore collection records installation in progress. The Kuala Lumpur collections are design visualizations and a residential design proposal, not completed-project photography. The separate project-type examples below are illustrative design studies.
How are lead times, delivery and performance requirements confirmed?
Production timing, packing, delivery terms and responsibilities are confirmed for each quotation. If your project requires fire, acoustic or other performance documentation, identify the requirement for the exact product at the start of the review. Do not assume that one specification applies to every door or cabinet.
Bring the rooms.
We’ll review the scope.
Start with the drawings, quantities and destination. Tell us where you need help making a decision.
Prepare a project enquiry