

Wardrobe collections
These references help establish the wardrobe type, proportion and storage direction. Final dimensions, internal divisions and installation details are developed around the room and the project schedule.

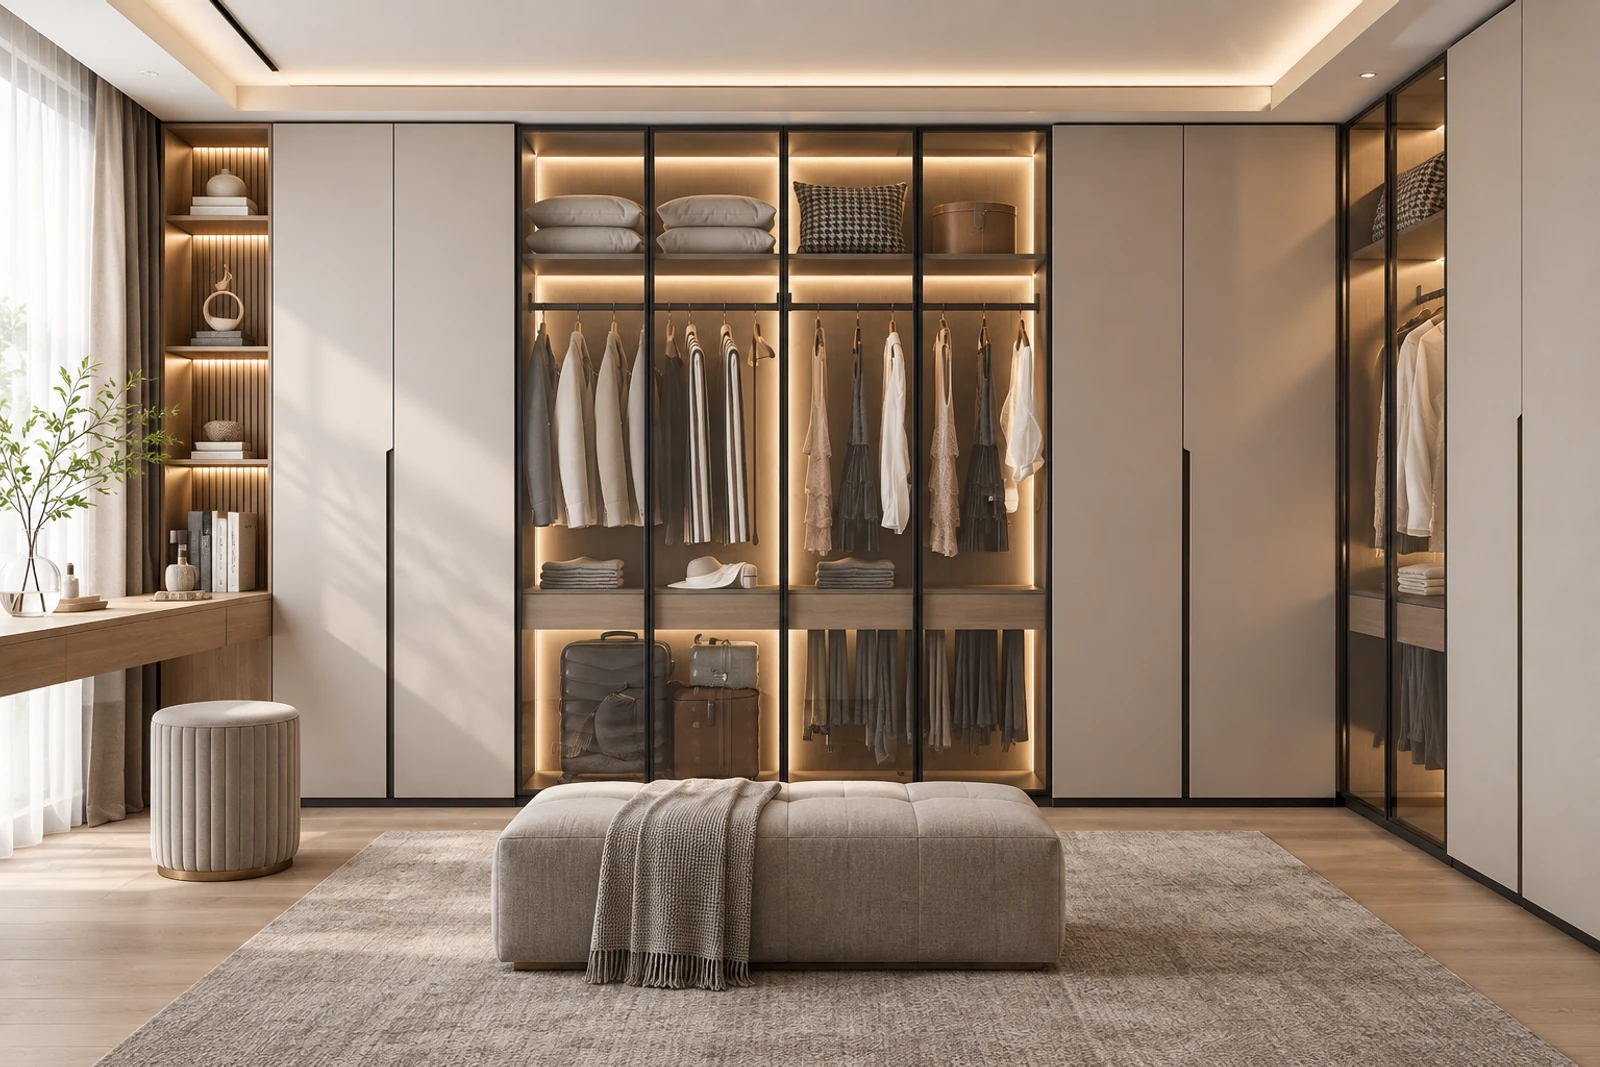
Choose a wardrobe direction.
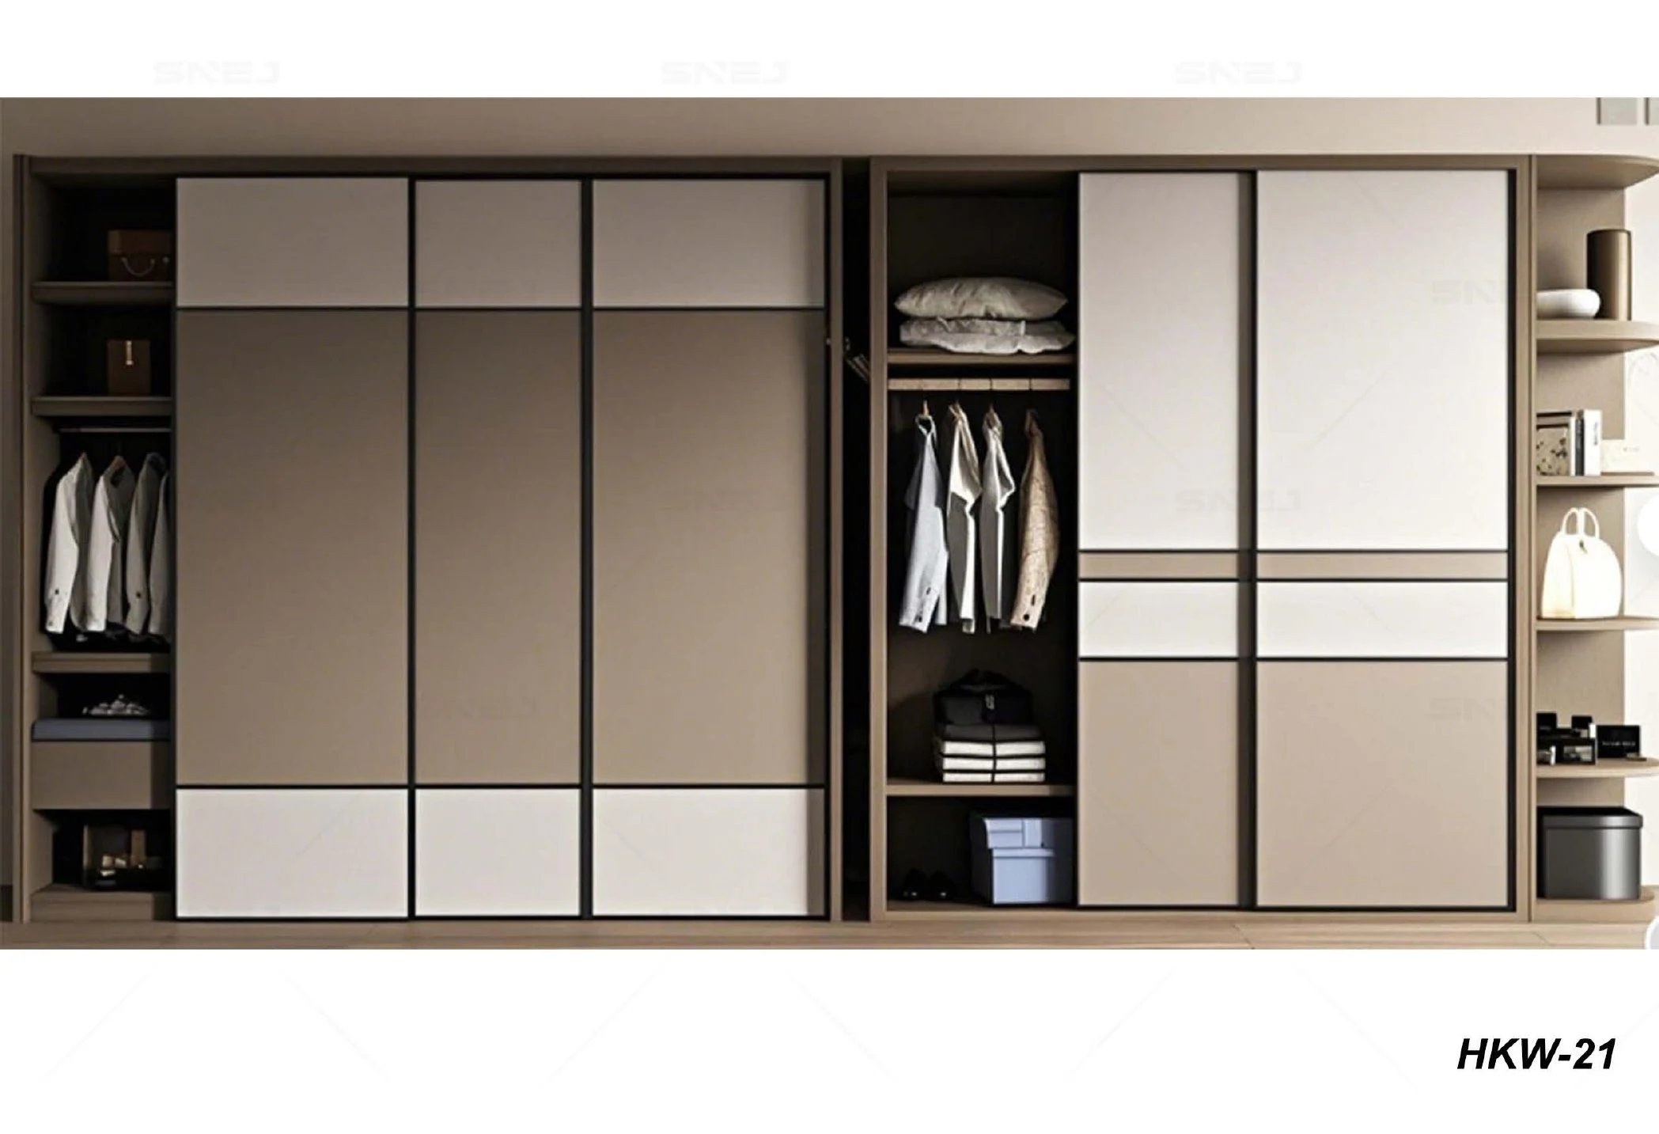
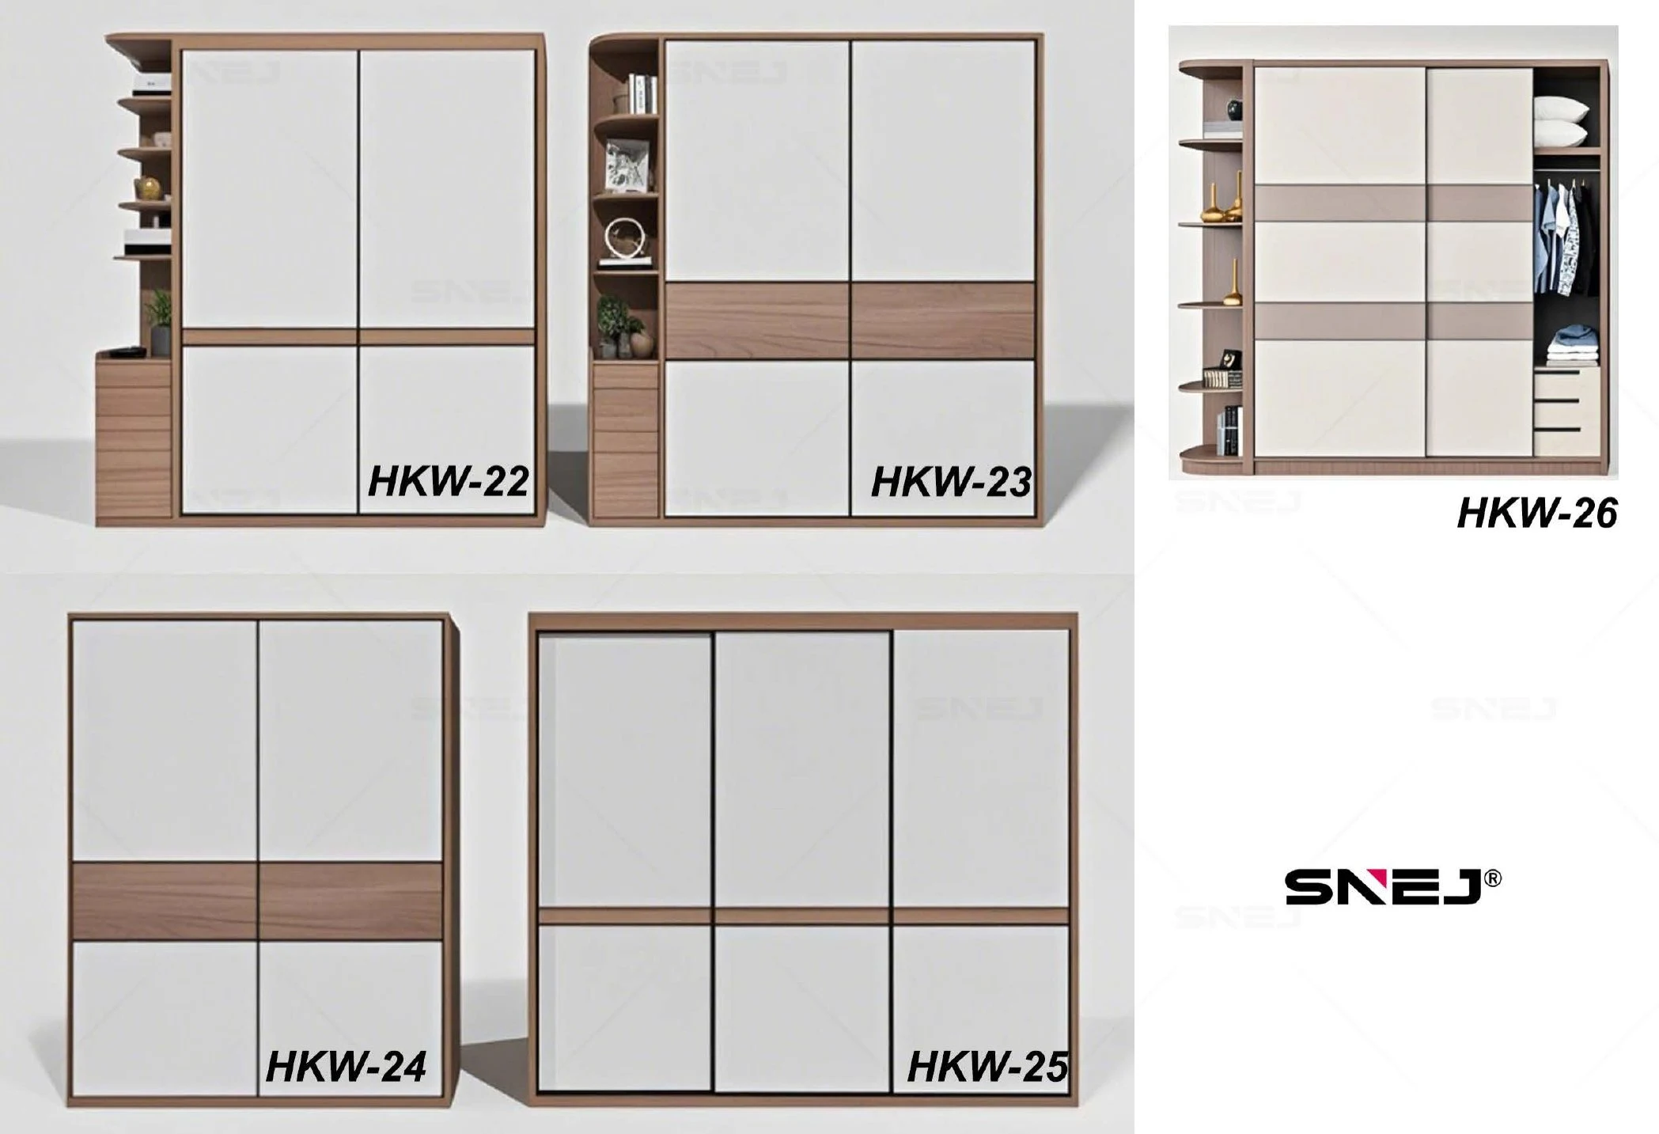
Use the HKW references to discuss layout, proportion and atmosphere. The selected direction is then adapted to the actual room dimensions and storage requirements.
Wardrobe and walk-in references
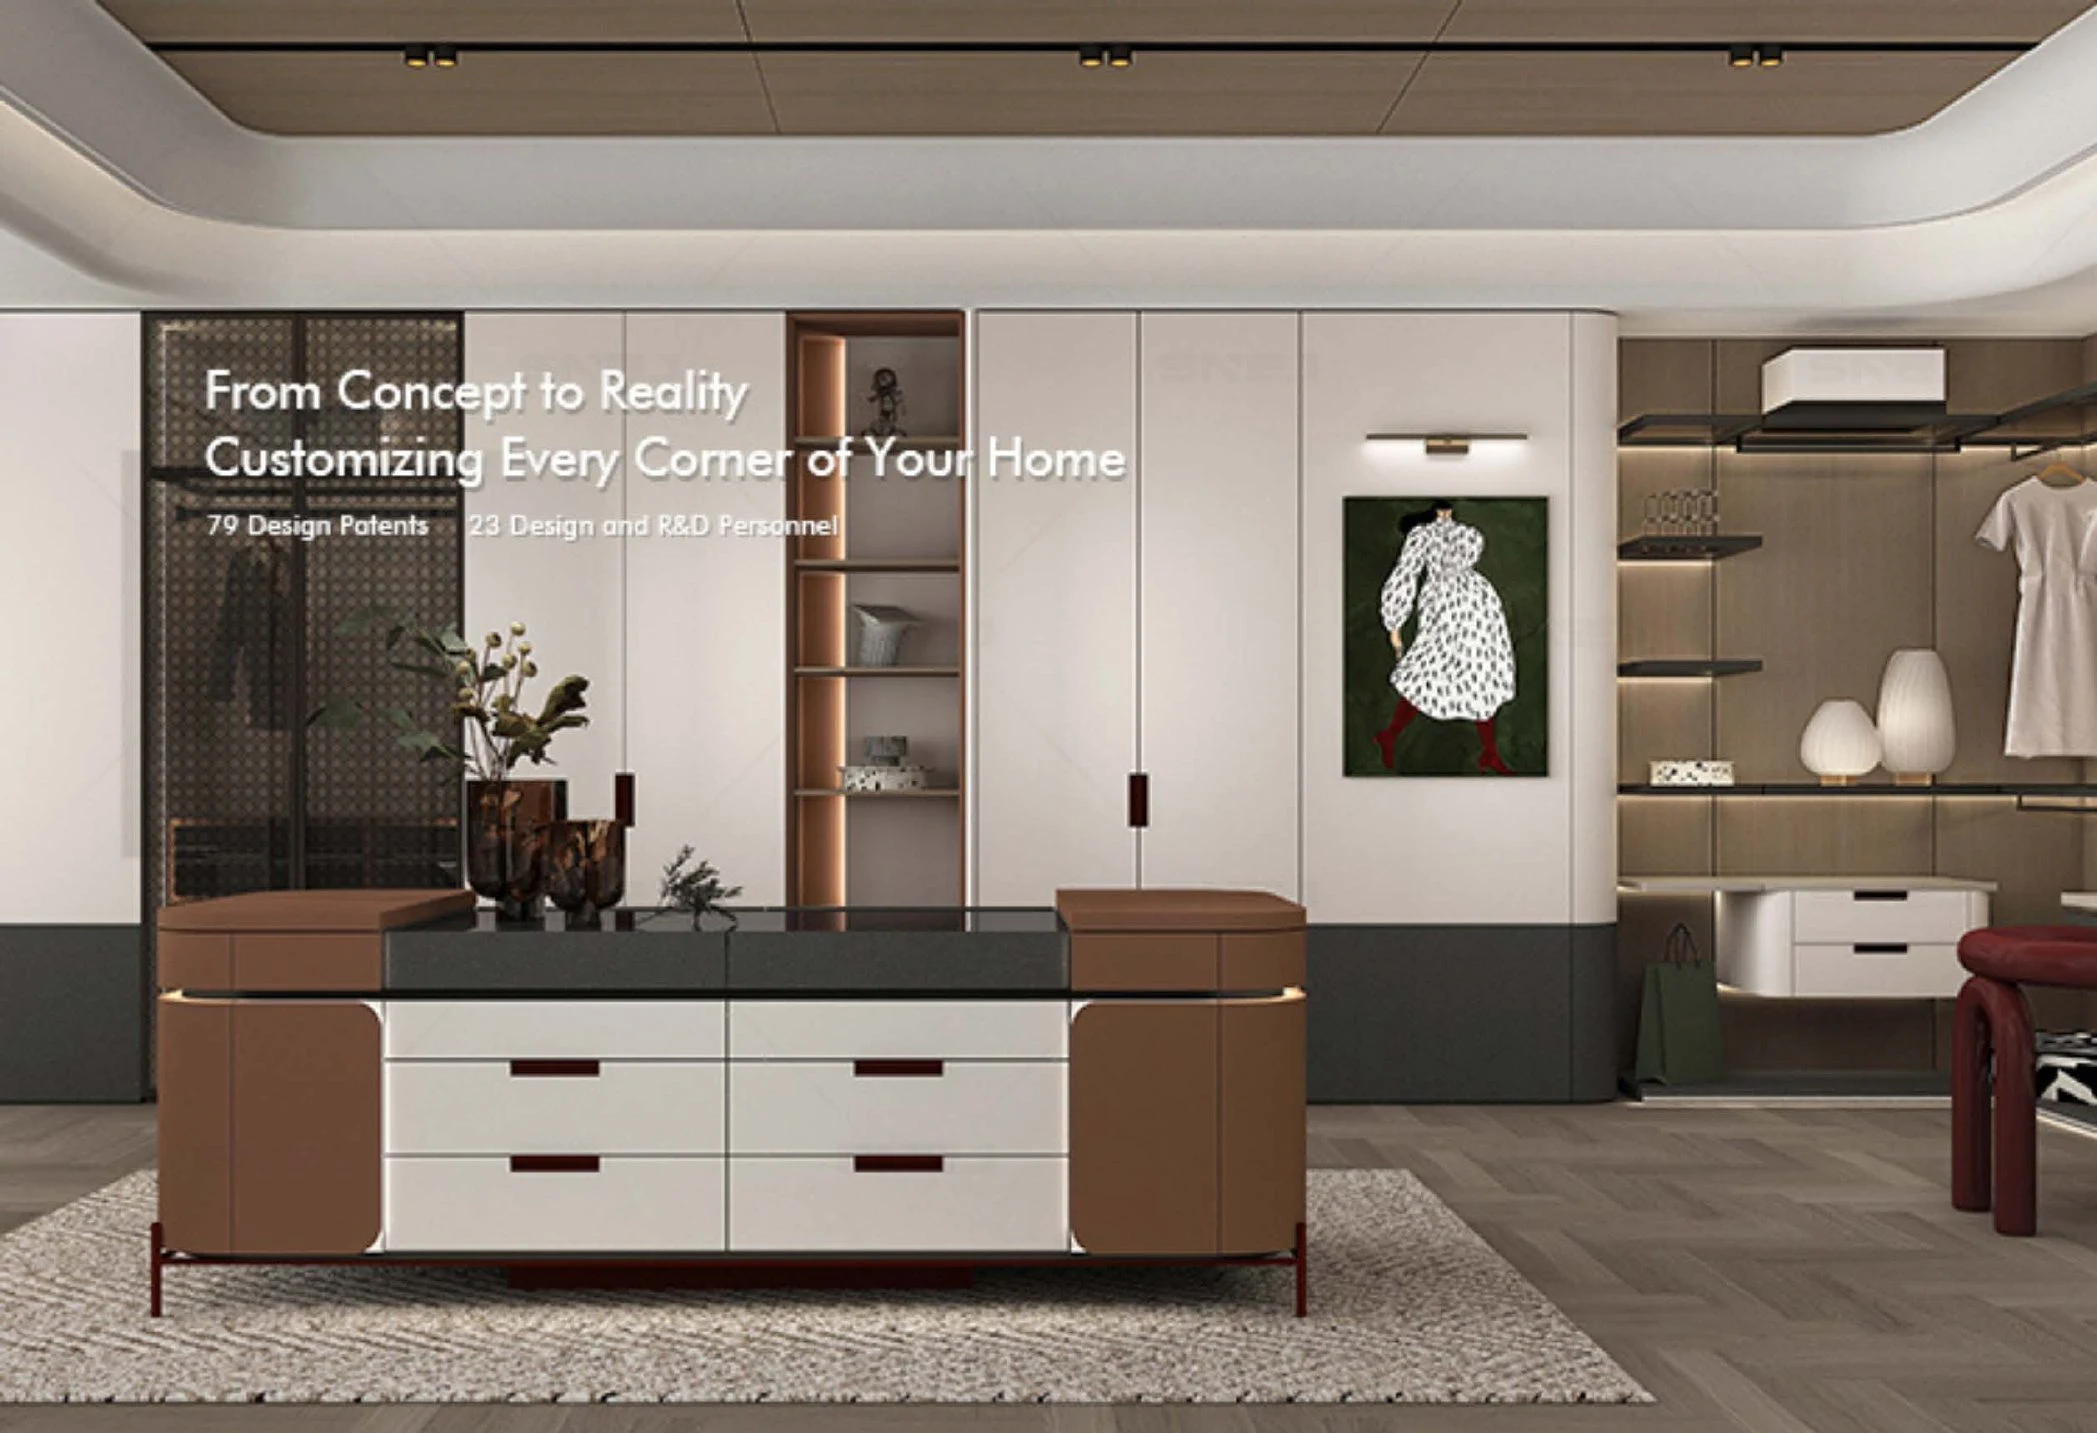
HKW-1 to HKW-26, followed by a coordinated wardrobe-island concept.
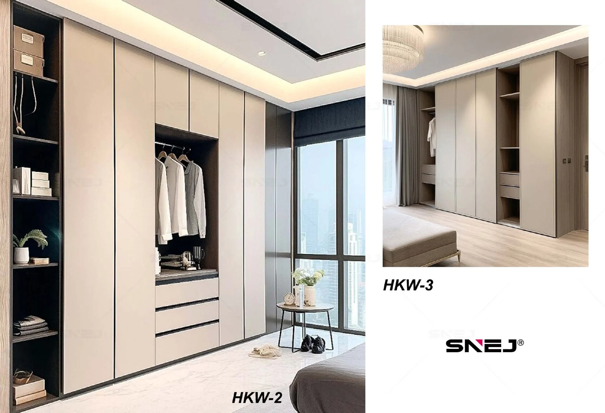
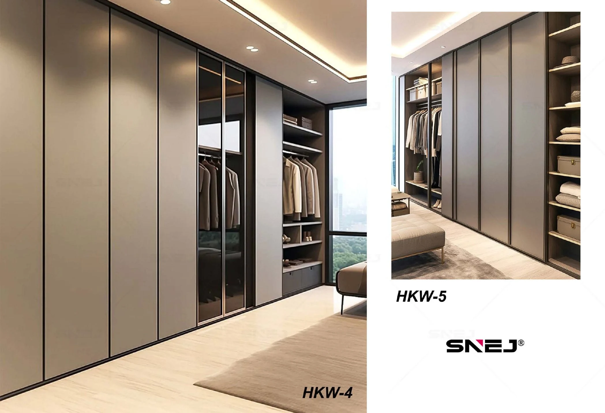
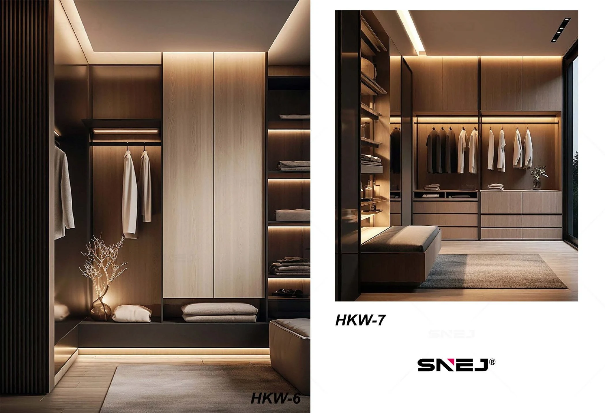
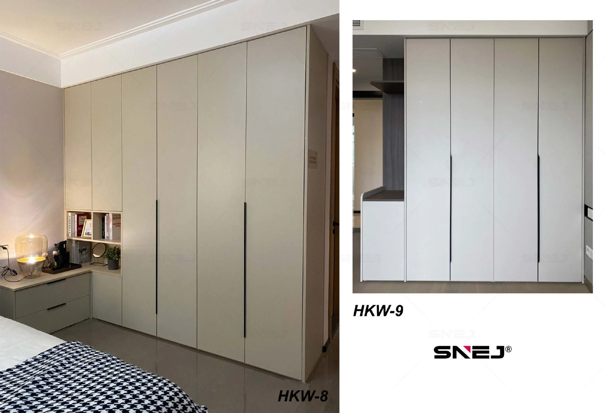
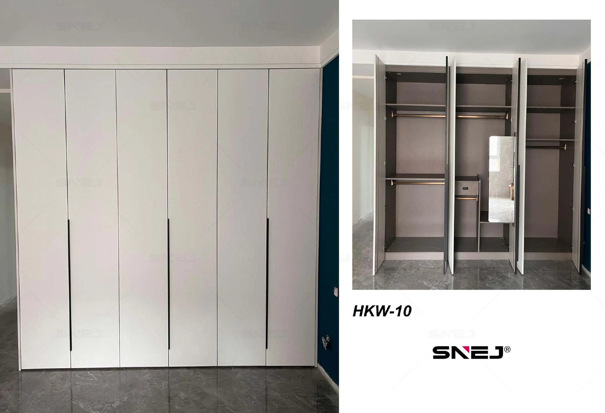
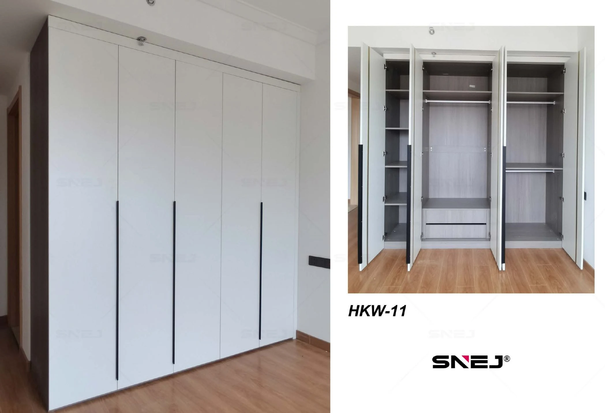
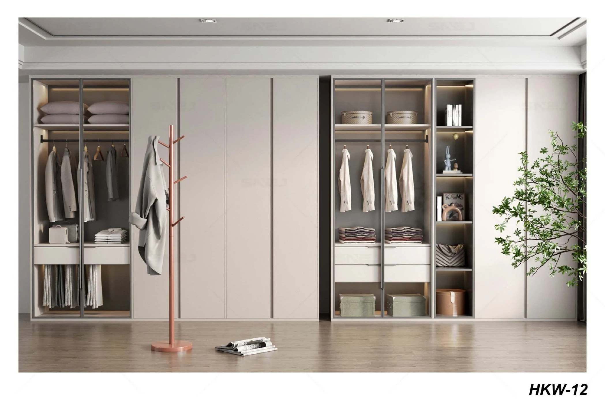
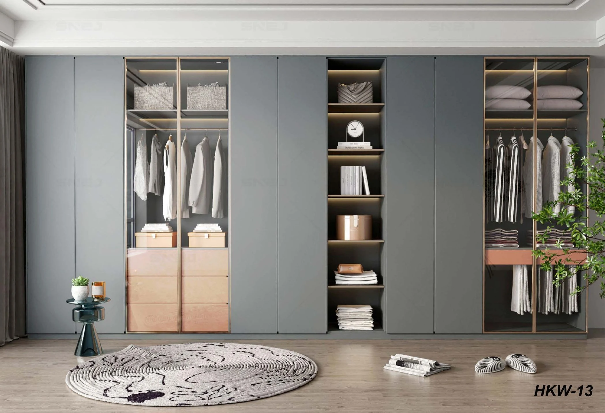
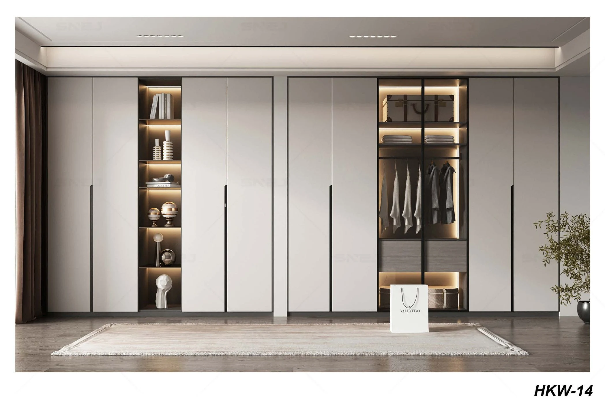
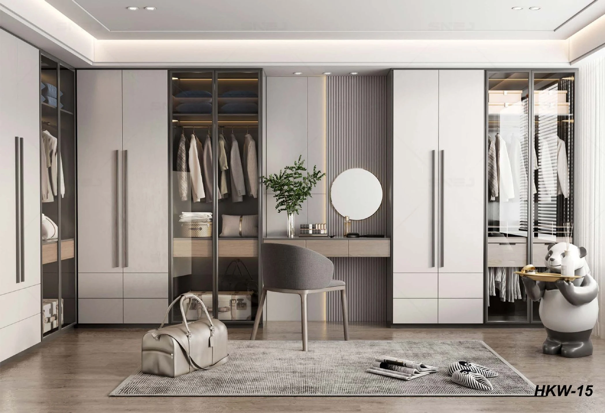
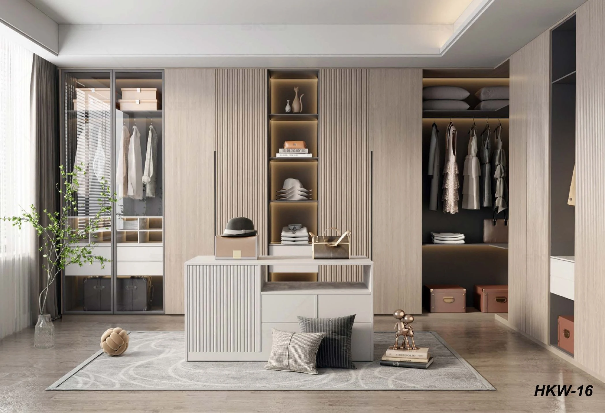
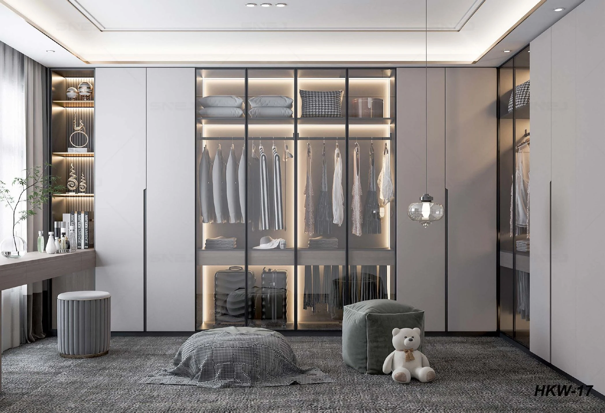
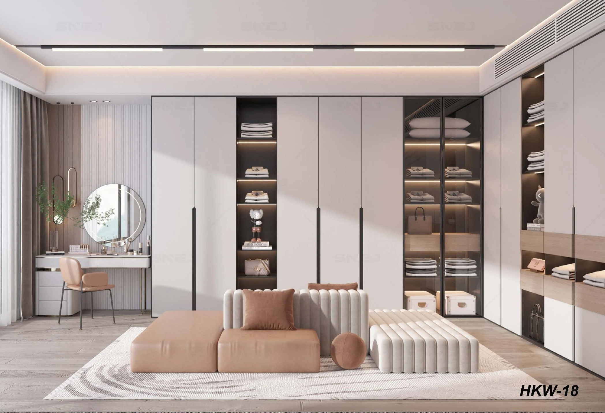
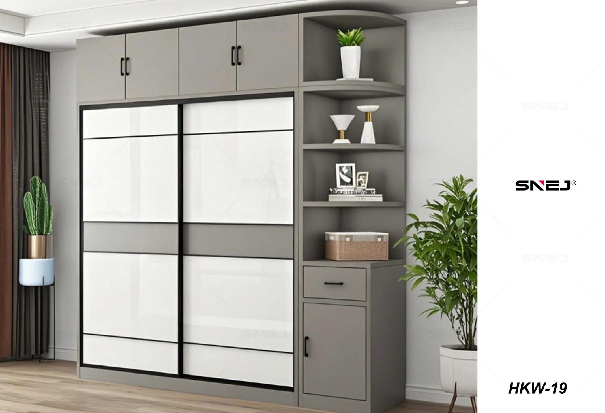
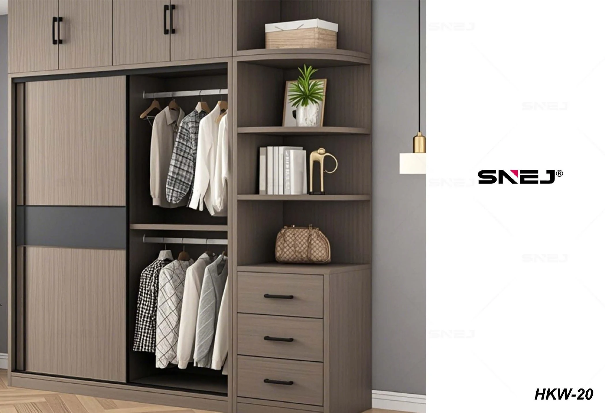
Turn the reference into fitted storage.
Room and openings
Confirm wall lengths, ceiling height, doors, windows, skirting and service positions before dividing the wardrobe.
Door operation
Choose hinged, sliding, open or glazed sections around the circulation space and daily access.
Internal balance
Set hanging, folded storage, drawers, shoes and accessories according to the people using each wardrobe.
What we need before quoting.
- Room plans, elevations and confirmed dimensions
- Wardrobe quantities and room or unit types
- Preferred HKW references and door operation
- Hanging, shelving, drawer and shoe-storage priorities
- Project destination and required programme
Common questions about collections.
Can an HKW reference be adapted to a different room?
Yes. HKW references establish the visual and planning direction. SNEJ develops the final width, height, internal divisions and installation details from the room drawings.
Are the wardrobe references sold as fixed packages?
They are starting points rather than fixed-size packages. Materials, fronts, accessories and internal layouts are confirmed for the project.
Can one development use several wardrobe layouts?
Yes. Each room or unit type can have its own layout while sharing an approved finish and hardware schedule across the project.