

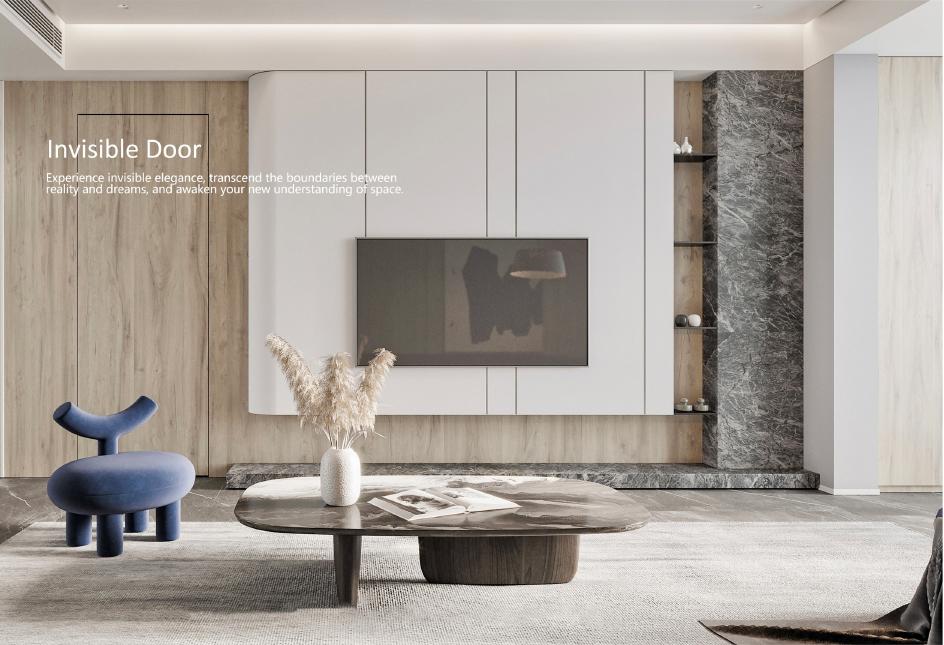
Invisible and flush-to-wall doors
Invisible doors are planned with the wall, not added after it. The frame position, wall build-up, opening direction and adjacent finish need to be resolved together before production.

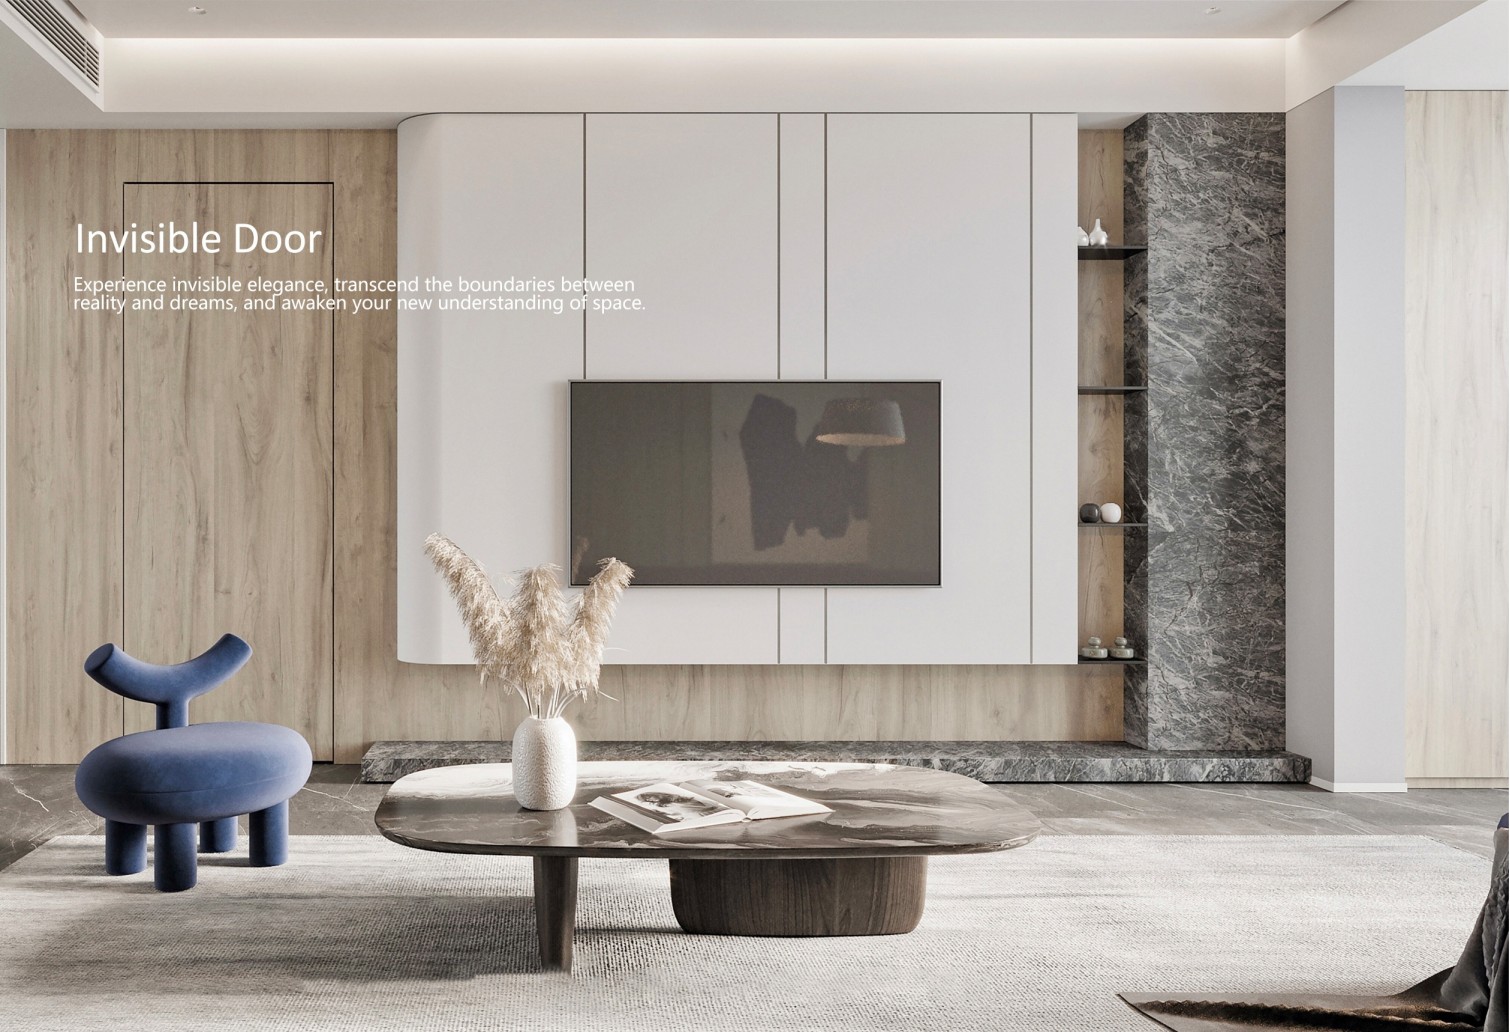
Choose a starting model.
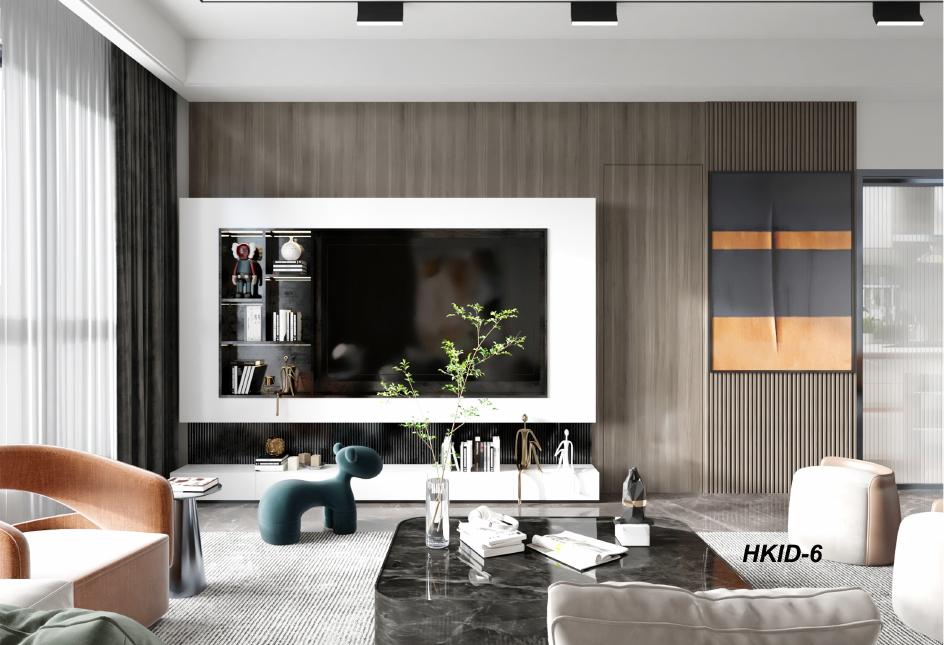
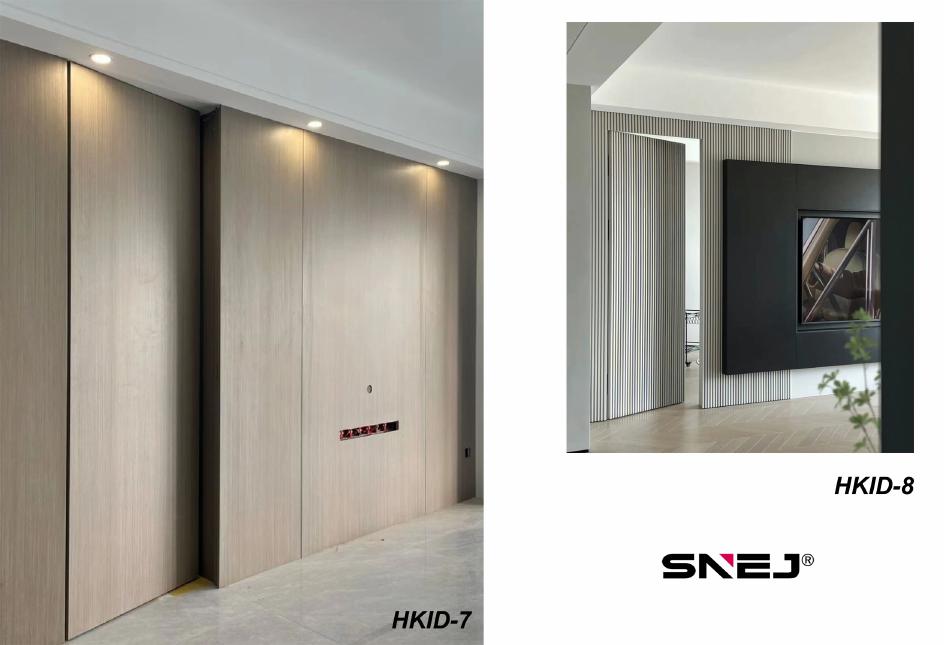
HKID references are design starting points taken from the catalogue. Frame build-up, wall junctions and available finishes are checked against the current project details.
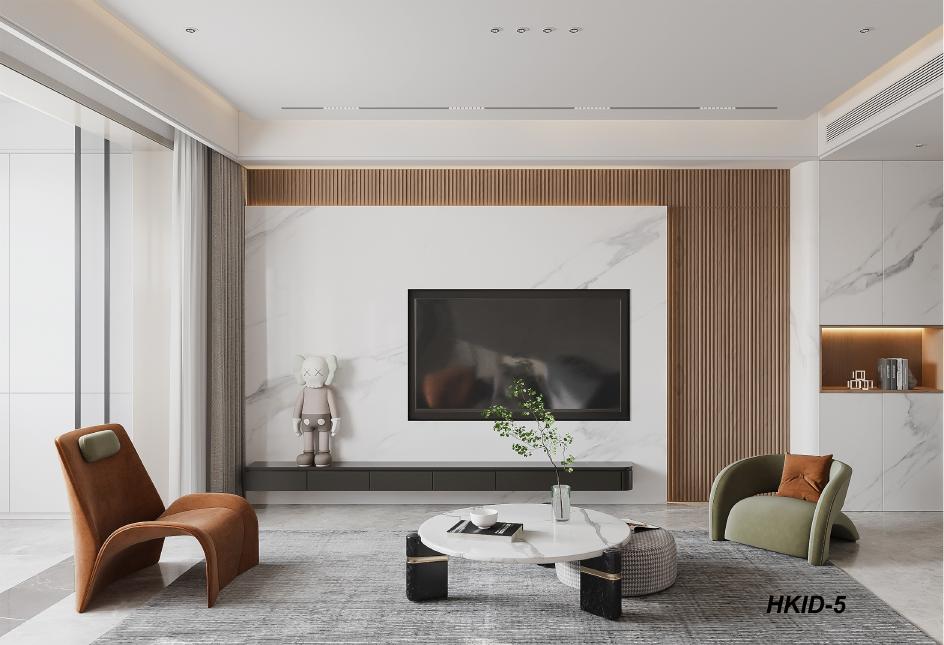
HKID project references
HKID-1 through HKID-8 show how the leaf can align with wall panels, corners and continuous finishes.
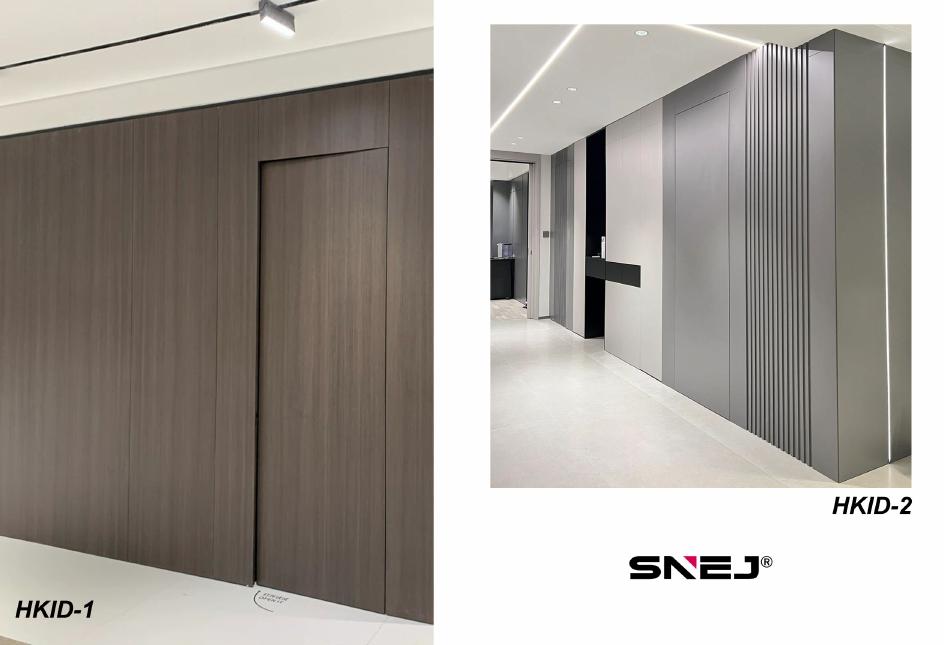
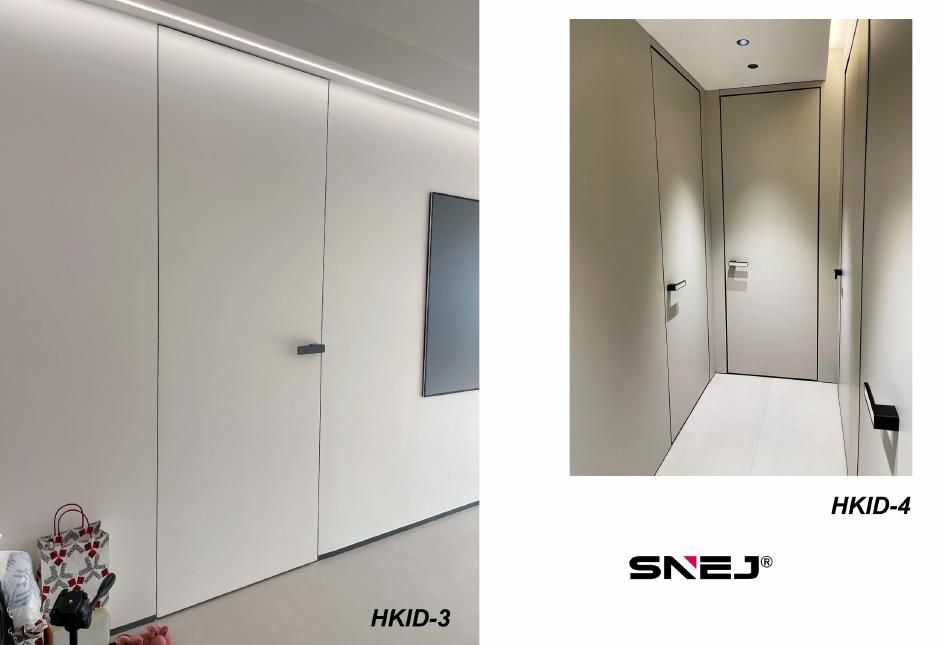
Confirm the door construction.
Use these catalogue details as a starting point. The quotation records the construction approved for your project.
- Frame position
- Set in relation to the finished wall plane and opening direction.
- Wall junction
- The reveal, skirting and adjacent panel or wall finish are reviewed together.
- Door face
- Prepared around the selected continuous-wall or coordinated-finish direction.
- Clearances
- Confirmed from the approved opening and installation detail.
Coordinate the visible surfaces.
Reviewed against the adjacent wall reference.
Aligned with neighbouring fitted panels where specified.
Recorded across the leaf and surrounding surface.
Visible junctions are confirmed in the approved detail.
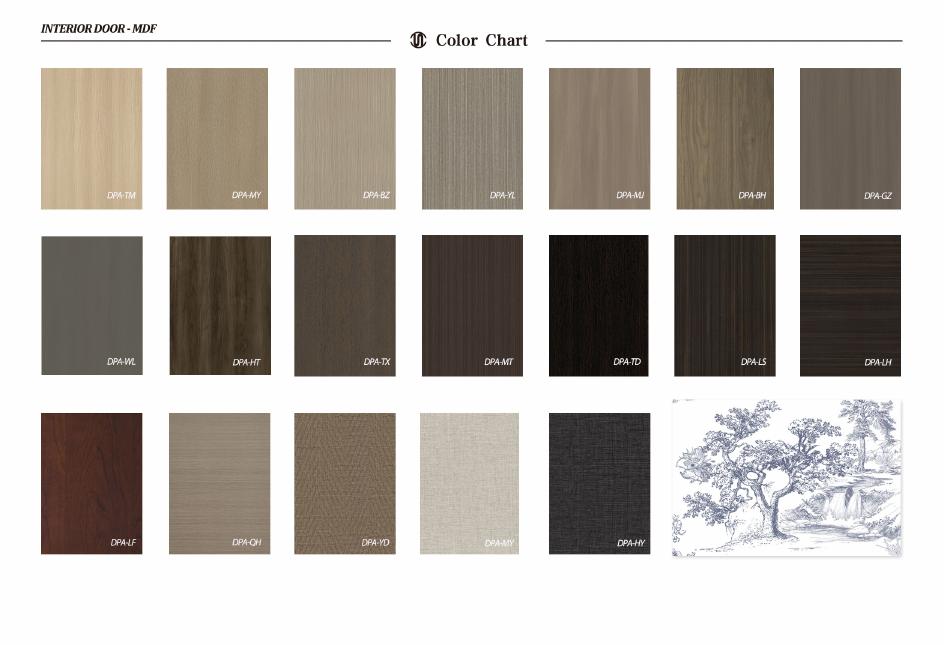
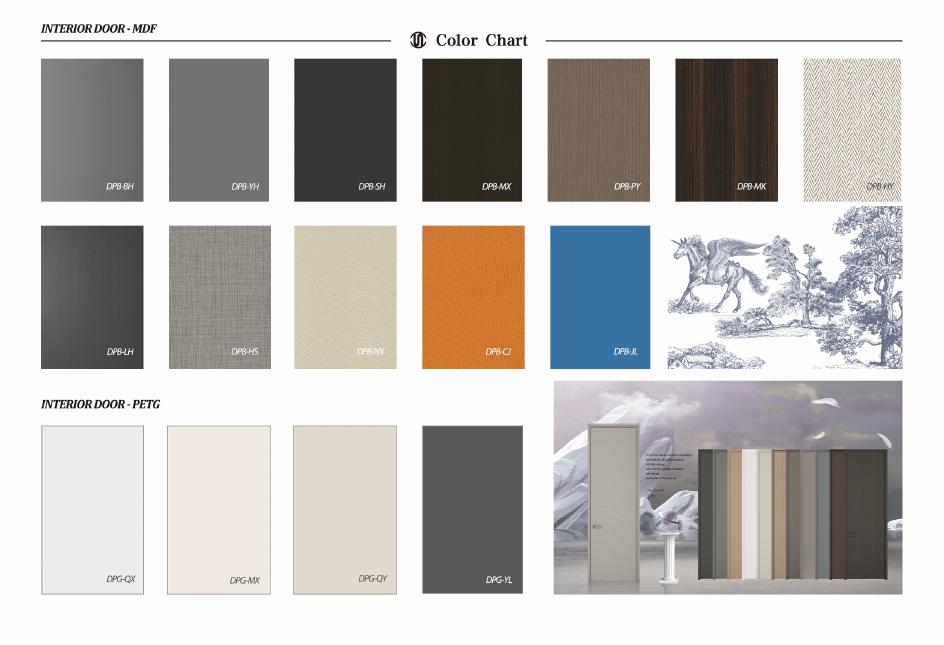
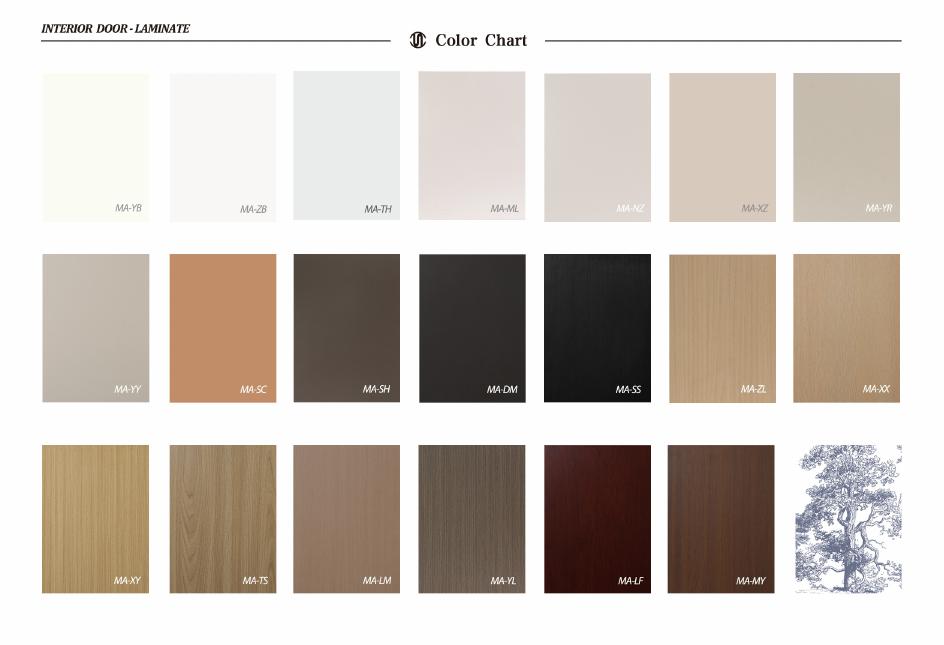
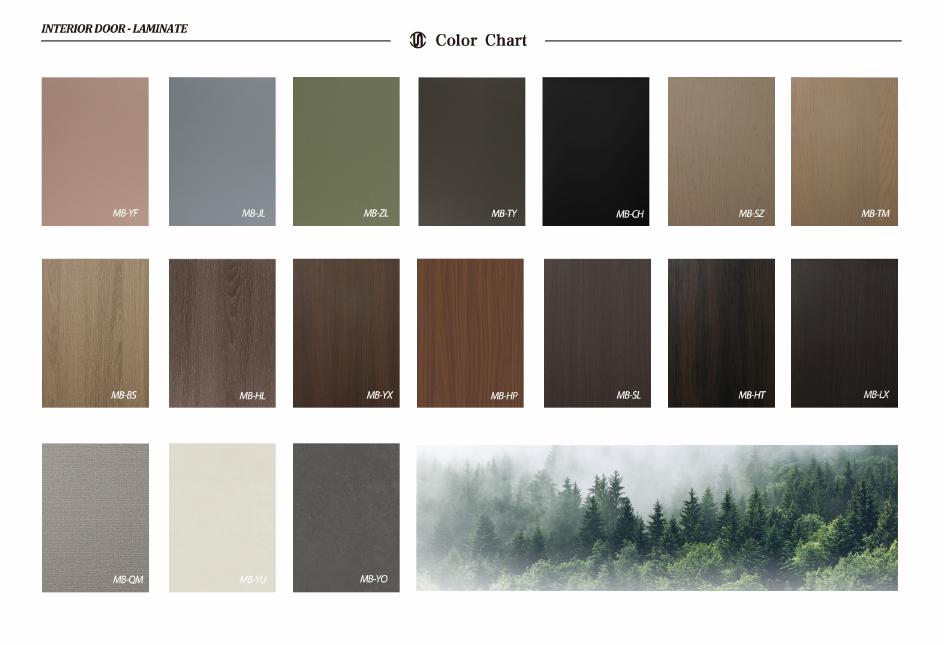
Wood-door finish charts
MDF, PETG and laminate colour references for applicable wood-door faces. Final colour is approved from a current physical sample.
Specify hardware with the opening.
Magnetic or specified lock set reviewed with the frame.
Selected after the frame and opening direction are fixed.
Position and finish coordinated with the door face.
Location checked against the floor, wall and furniture plan.
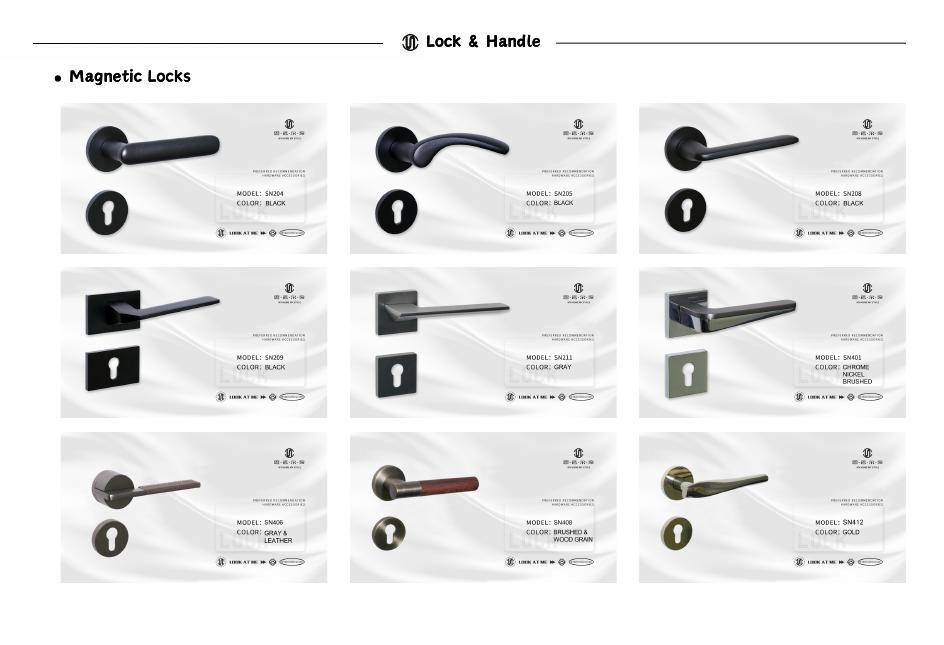
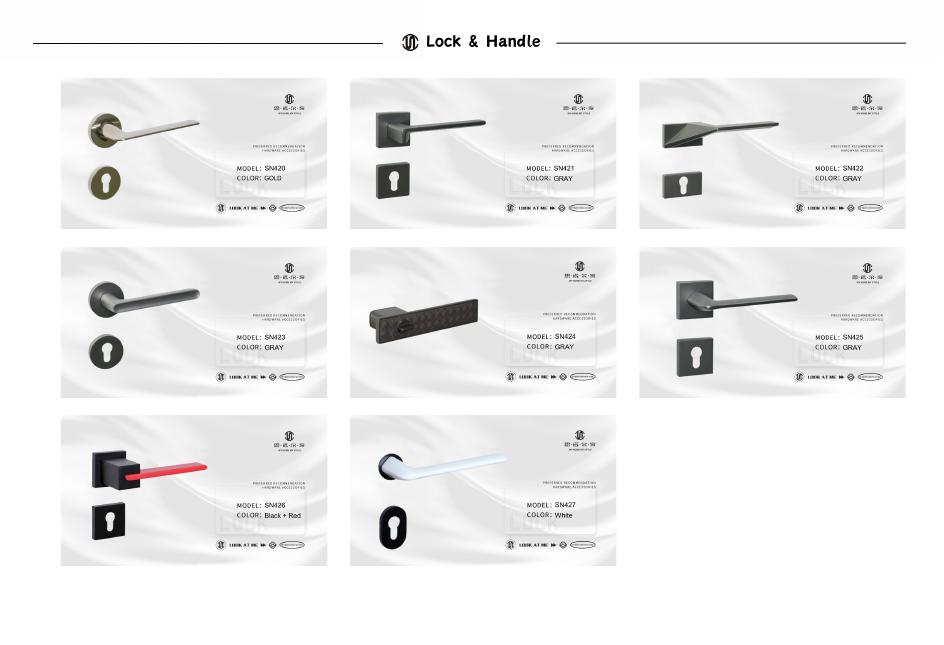
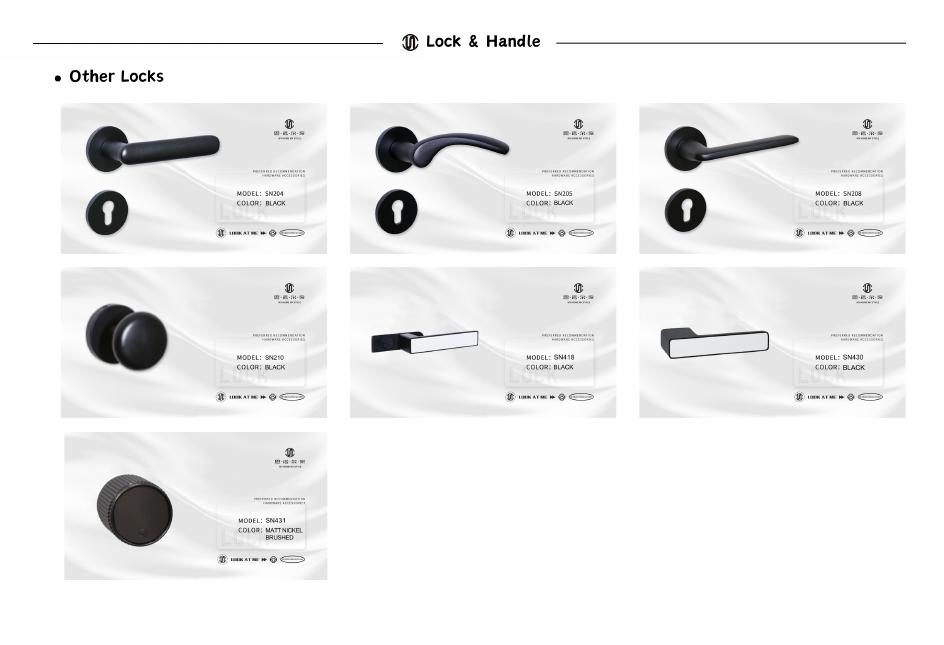
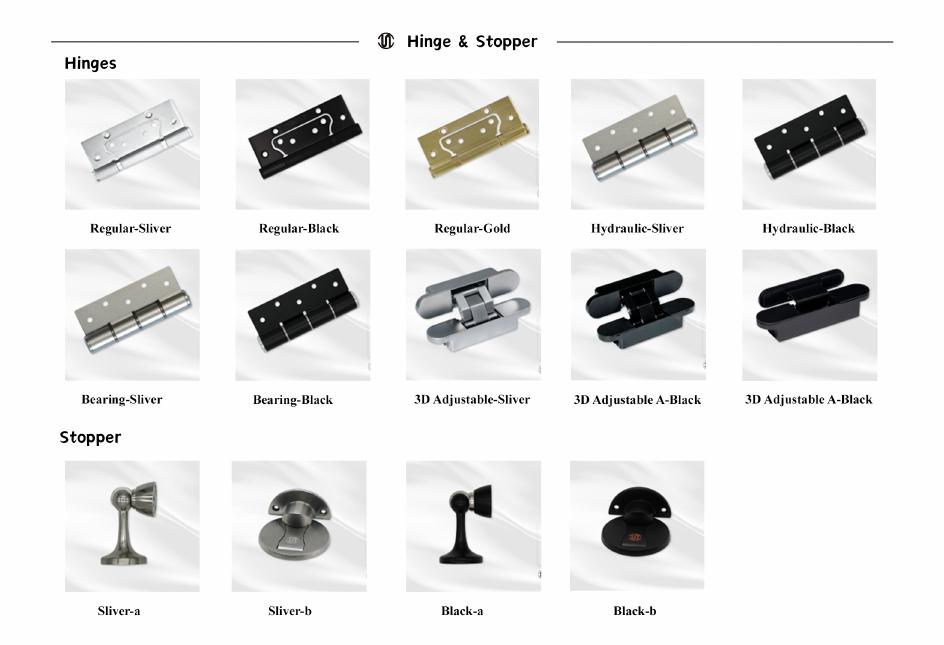
Wood-door hardware boards
Lock, handle, hinge and door-stop references for applicable wood-door systems. Compatibility is confirmed with the opening schedule.
What we need before quoting.
- Finished wall build-up
- Flush face and frame position
- Opening direction and handle side
- Skirting, wall panel and reveal junctions
- Lock, hinge and door-stop positions
Common questions about invisible doors.
What is the main difference between an invisible door and a standard door?
An invisible door is detailed around a flush or continuous wall surface. The frame and surrounding finish therefore need to be coordinated earlier in the project.
Can the door face match a wall panel?
It can be reviewed against the panel reference. The build-up, grain direction, joints and frame edge must be confirmed before the sample is approved.
Are HKID-1 to HKID-8 currently available?
They are catalogue references. Send the preferred code and project detail so SNEJ can confirm the current construction and finish options.