


HKID-5
Catalogue page 26. HKID-5 identifies the selected design; other references may also appear on the sheet.
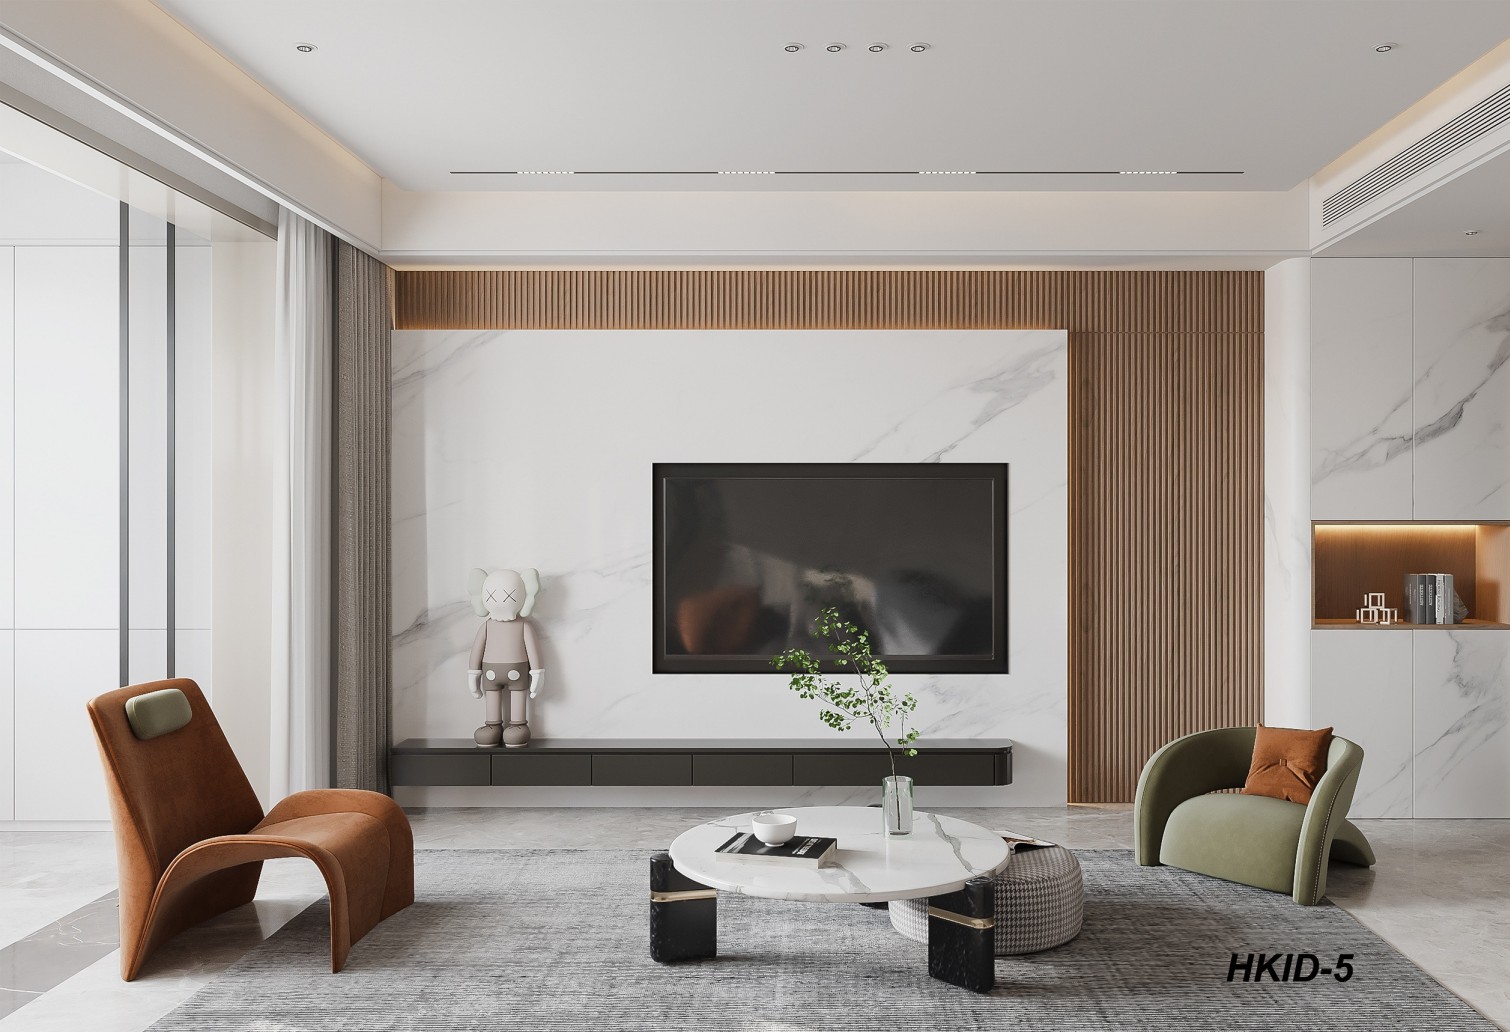
Catalogue page 26. HKID-5 identifies the selected design; other references may also appear on the sheet.
HKID-5 flush-to-wall door reference
HKID-5 shows a concealed opening within a coordinated living-room wall. Plan the door face, frame position and adjoining wall finish together so the selected appearance can be translated into an opening detail.
- Model reference
- HKID-5
- Shown appearance
- Concealed door within a living-room wall composition
- Dimensions & finish
- Confirm with your opening schedule and sample
- Explore the system
- Invisible and flush-to-wall doors
PERSONALISE THIS DESIGN
Open an option to browse finishes, fittings and reference images.
Choose finishes and fittings for your enquiry.
Colours & finishes
Wood-door finish charts
MDF, PETG and laminate colour references for applicable wood-door faces. Final colour is approved from a current physical sample.


Wall-matched finish
Reviewed against the adjacent wall reference.
Panel-coordinated finish
Aligned with neighbouring fitted panels where specified.
Woodgrain direction
Recorded across the leaf and surrounding surface.
Edge and frame
Visible junctions are confirmed in the approved detail.
Hardware for this door set
Wood-door hardware boards
Lock, handle, hinge and door-stop references for applicable wood-door systems. Compatibility is confirmed with the opening schedule.


Lock
Magnetic or specified lock set reviewed with the frame.
Hinge
Selected after the frame and opening direction are fixed.
Handle
Position and finish coordinated with the door face.
Door stop
Location checked against the floor, wall and furniture plan.
Construction & frame details
Build your HKID-5 door set.
Explore the invisible doors construction, finishes and hardware below.
Construction & frame
- Frame position
- Set in relation to the finished wall plane and opening direction.
- Wall junction
- The reveal, skirting and adjacent panel or wall finish are reviewed together.
- Door face
- Prepared around the selected continuous-wall or coordinated-finish direction.
- Clearances
- Confirmed from the approved opening and installation detail.
HKID-5 construction
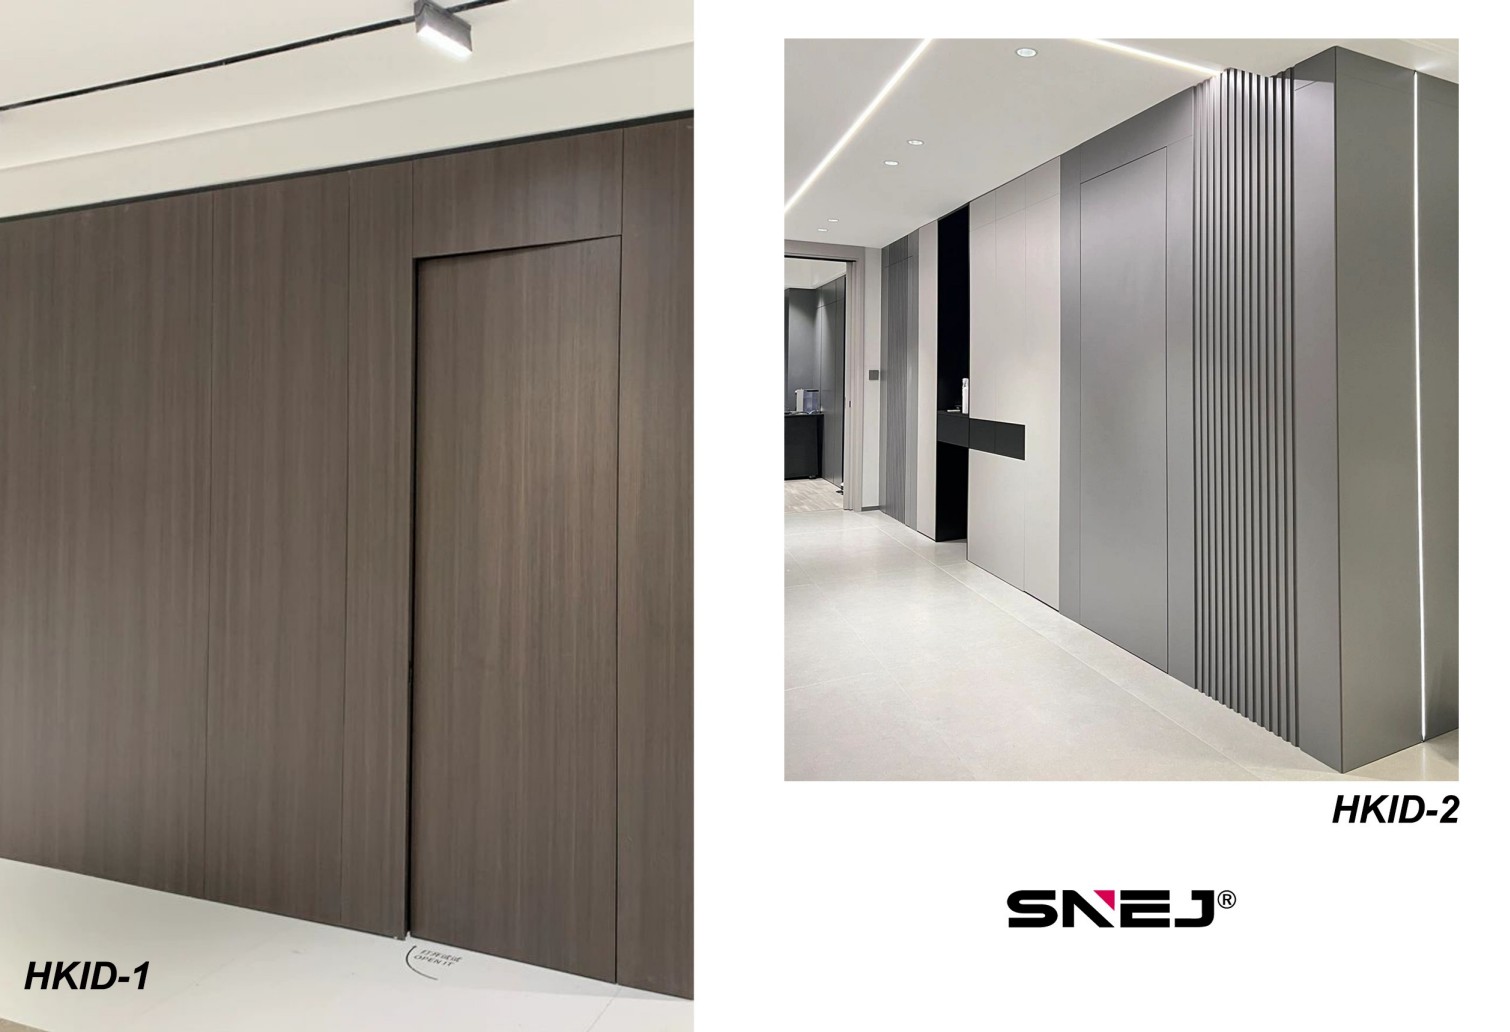
Details beyond the surface.
Configuration references for discussion. Final specifications are confirmed for your selected model.
Construction & frame reference
Construction & frame reference
This invisible doors catalogue illustration is a system reference. Confirm the leaf, frame, dimensions and hardware in the quotation and approved drawings for HKID-5.
Finish & fitting selection
Finish & fitting selection
Use this catalogue reference to discuss the finish direction. Confirm material compatibility, colour and sheen from a current physical sample, and select handles, hinges or tracks for the approved door construction. This is not a confirmed specification for this model.
Specify the opening
and the details.
Send HKID-5 with the opening schedule and wall elevation. Identify the finished wall build-up, opening direction, floor level and adjoining panel joints before the door set is quoted.
Prepare your project brief- Opening
Width, height, wall thickness, handing and quantity.
- Surface
Selected colour, grain direction and frame finish. Use an approved physical sample.
- Hardware & glazing
Handle, lock and hinge requirements; glass specification where the design includes glazing.
Before you specify HKID-5.
What drawings are needed to specify HKID-5?
Send an opening schedule and a wall elevation identifying HKID-5, opening dimensions, finished wall thickness and opening direction. Include the adjoining wall finish, panel joints, skirting and finished floor level.
Does HKID-5 specify a particular wall material or door construction?
No. The catalogue image identifies the visual direction. Door-face material, leaf construction, frame junction, finish and hardware must be agreed for the actual wall and opening; the pictured wall appearance is not a material specification.
How should the concealed door be coordinated with wall panels?
Confirm the finished wall plane, joints, grain or pattern direction, skirting junction and opening clearance on the elevation. Review the frame detail and physical finish sample together before approving the door schedule.
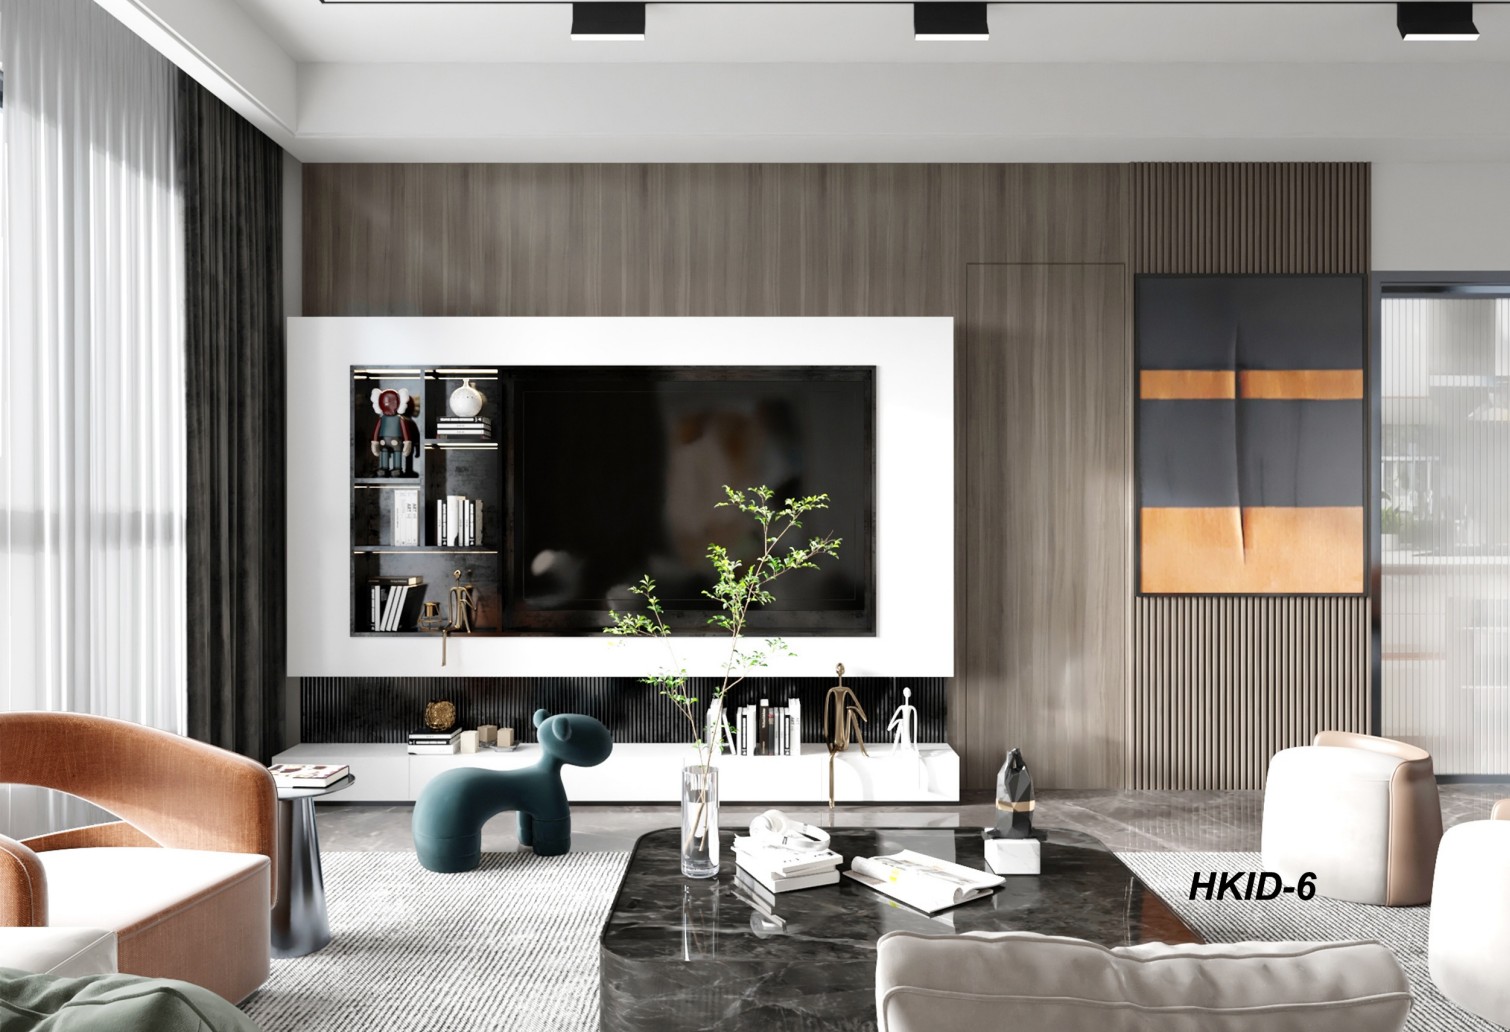 HKID-6
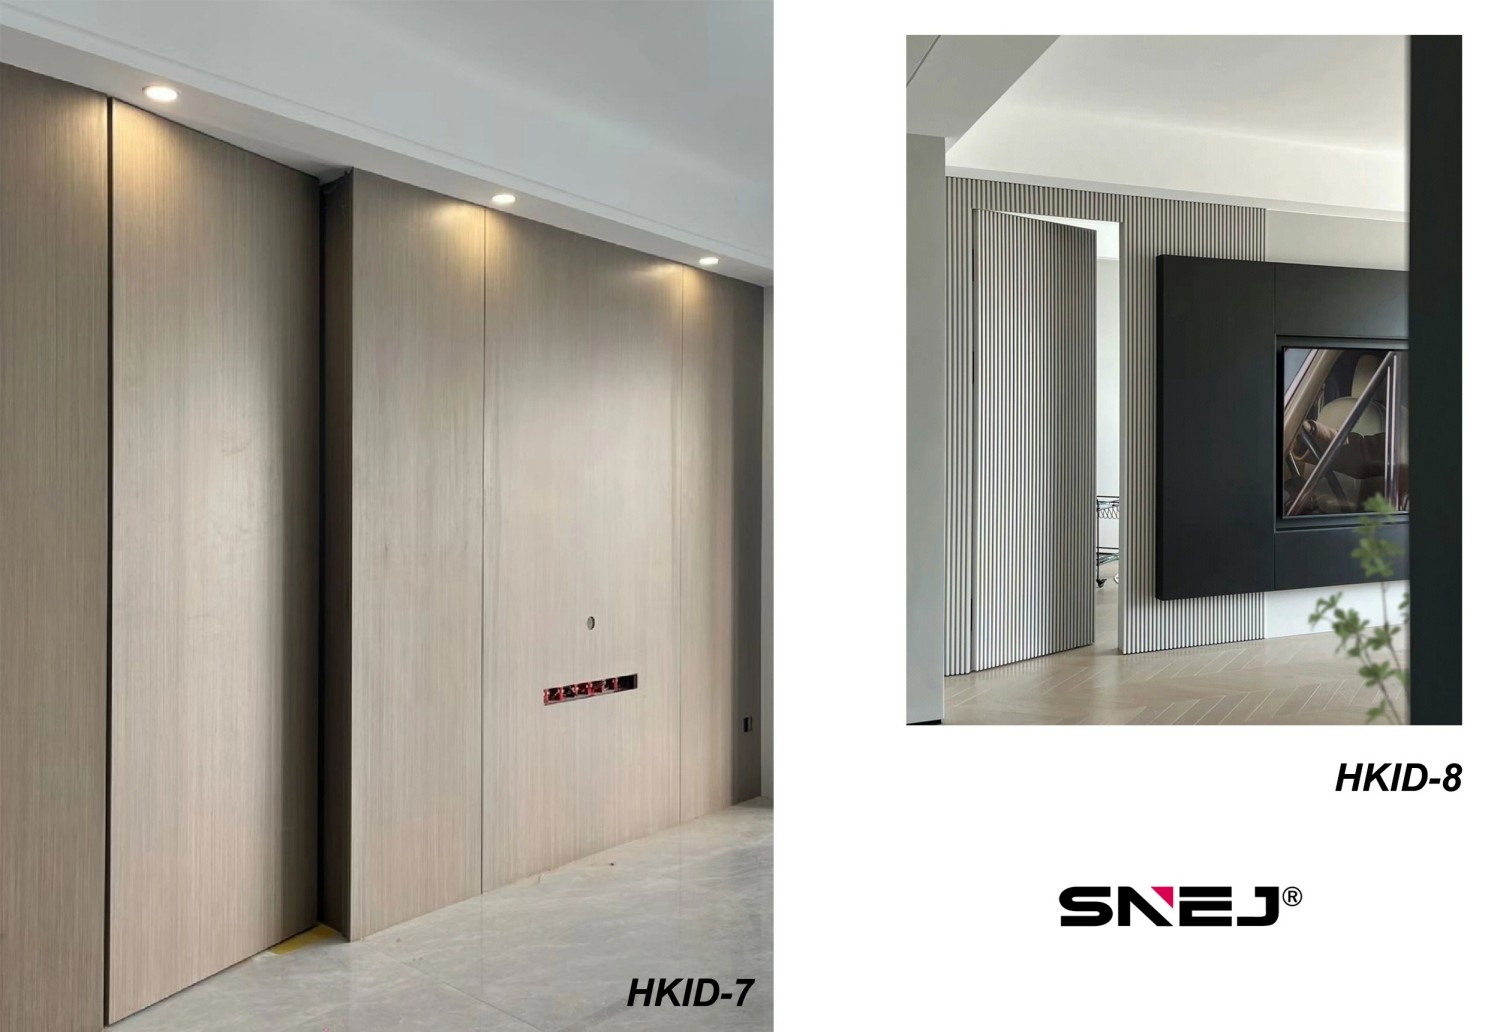 HKID-7