

Custom Ready To Assemble Cabinets
Select an image to inspect the details.
Custom Ready To Assemble Cabinets
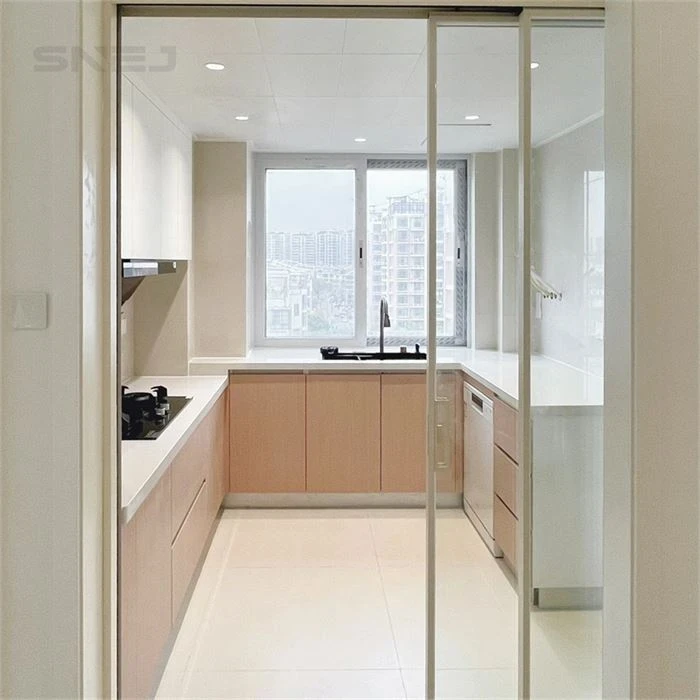
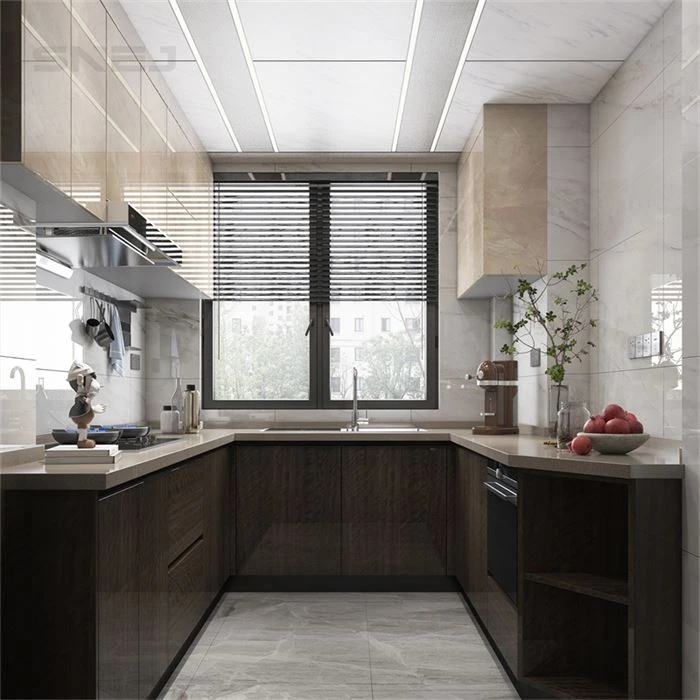
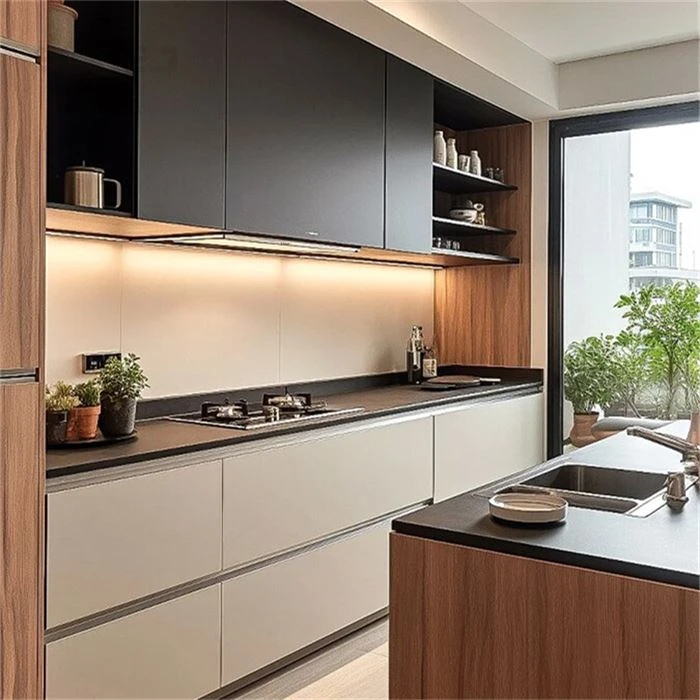
Dark wood-tone kitchen base units with pale wall cupboards.
PERSONALISE THIS DESIGN
Open an option to browse finishes, fittings and reference images.
Choose finishes and fittings for your enquiry.
Cabinet doors & finishes
Set the cabinet-front direction.
Select a door code and finish family as the starting point. Current colours, texture, edge treatment and compatibility are confirmed from physical samples before production.
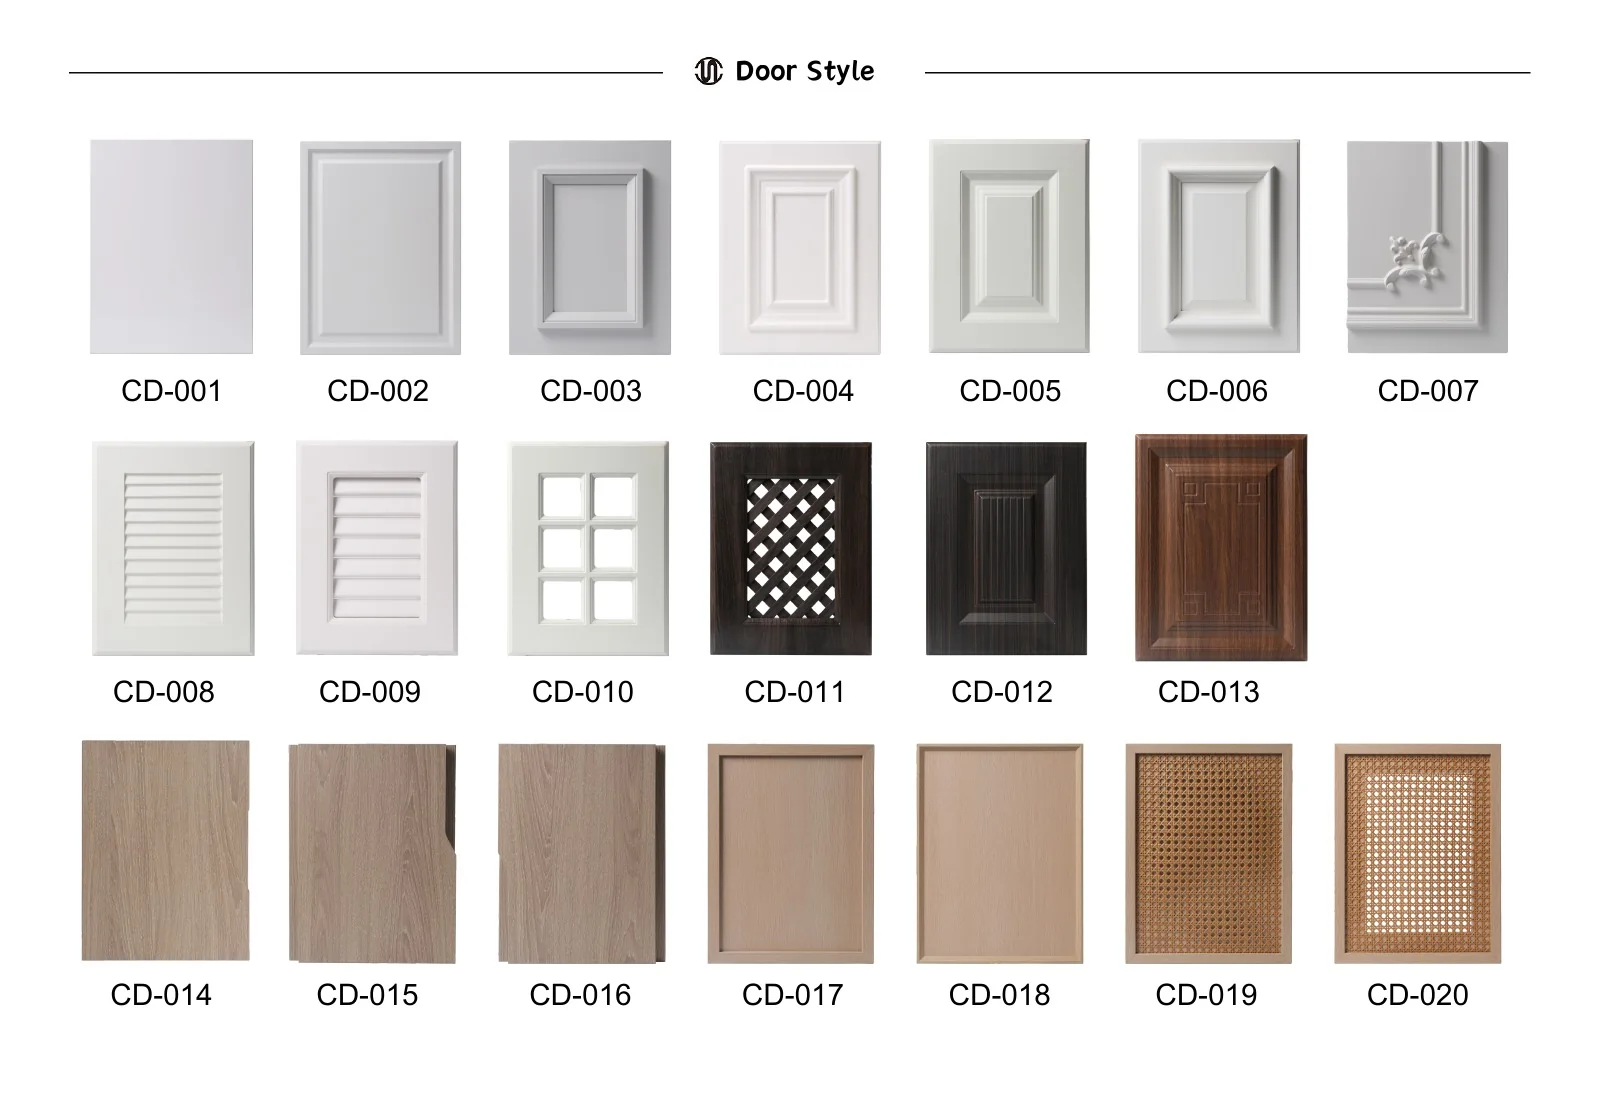
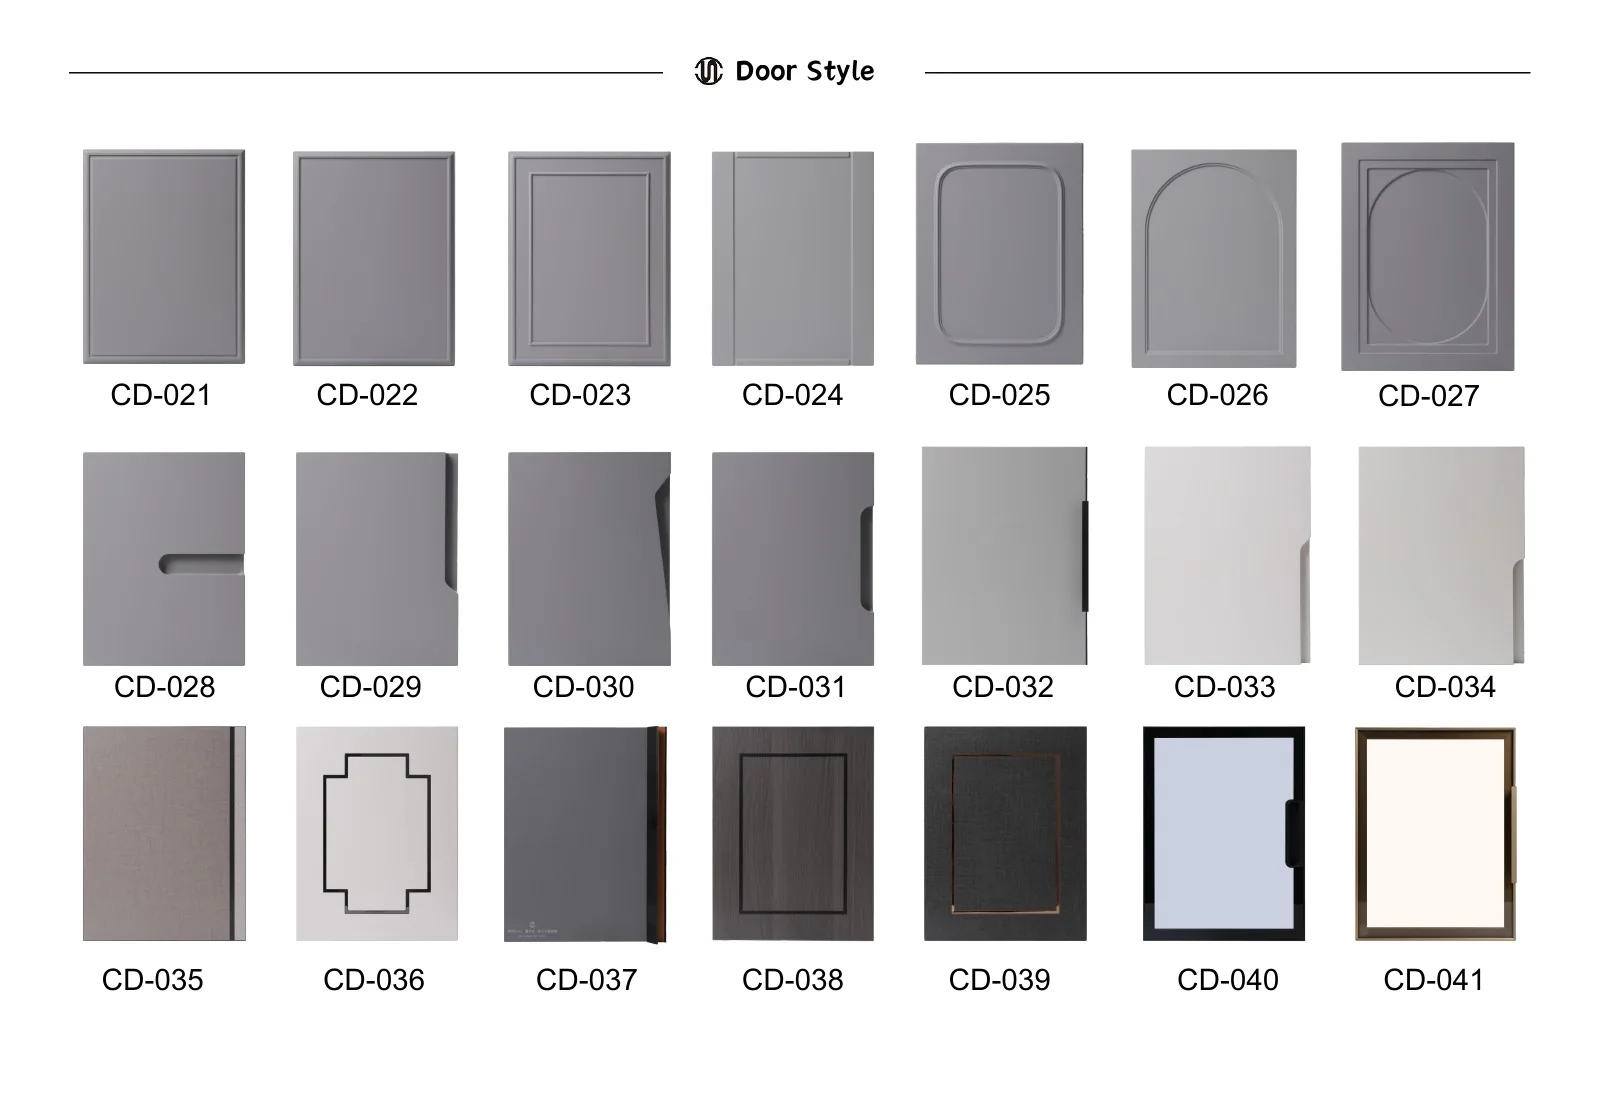
CD cabinet-front styles
Two visual boards show CD-001 through CD-041 with their panel, groove and edge treatments.
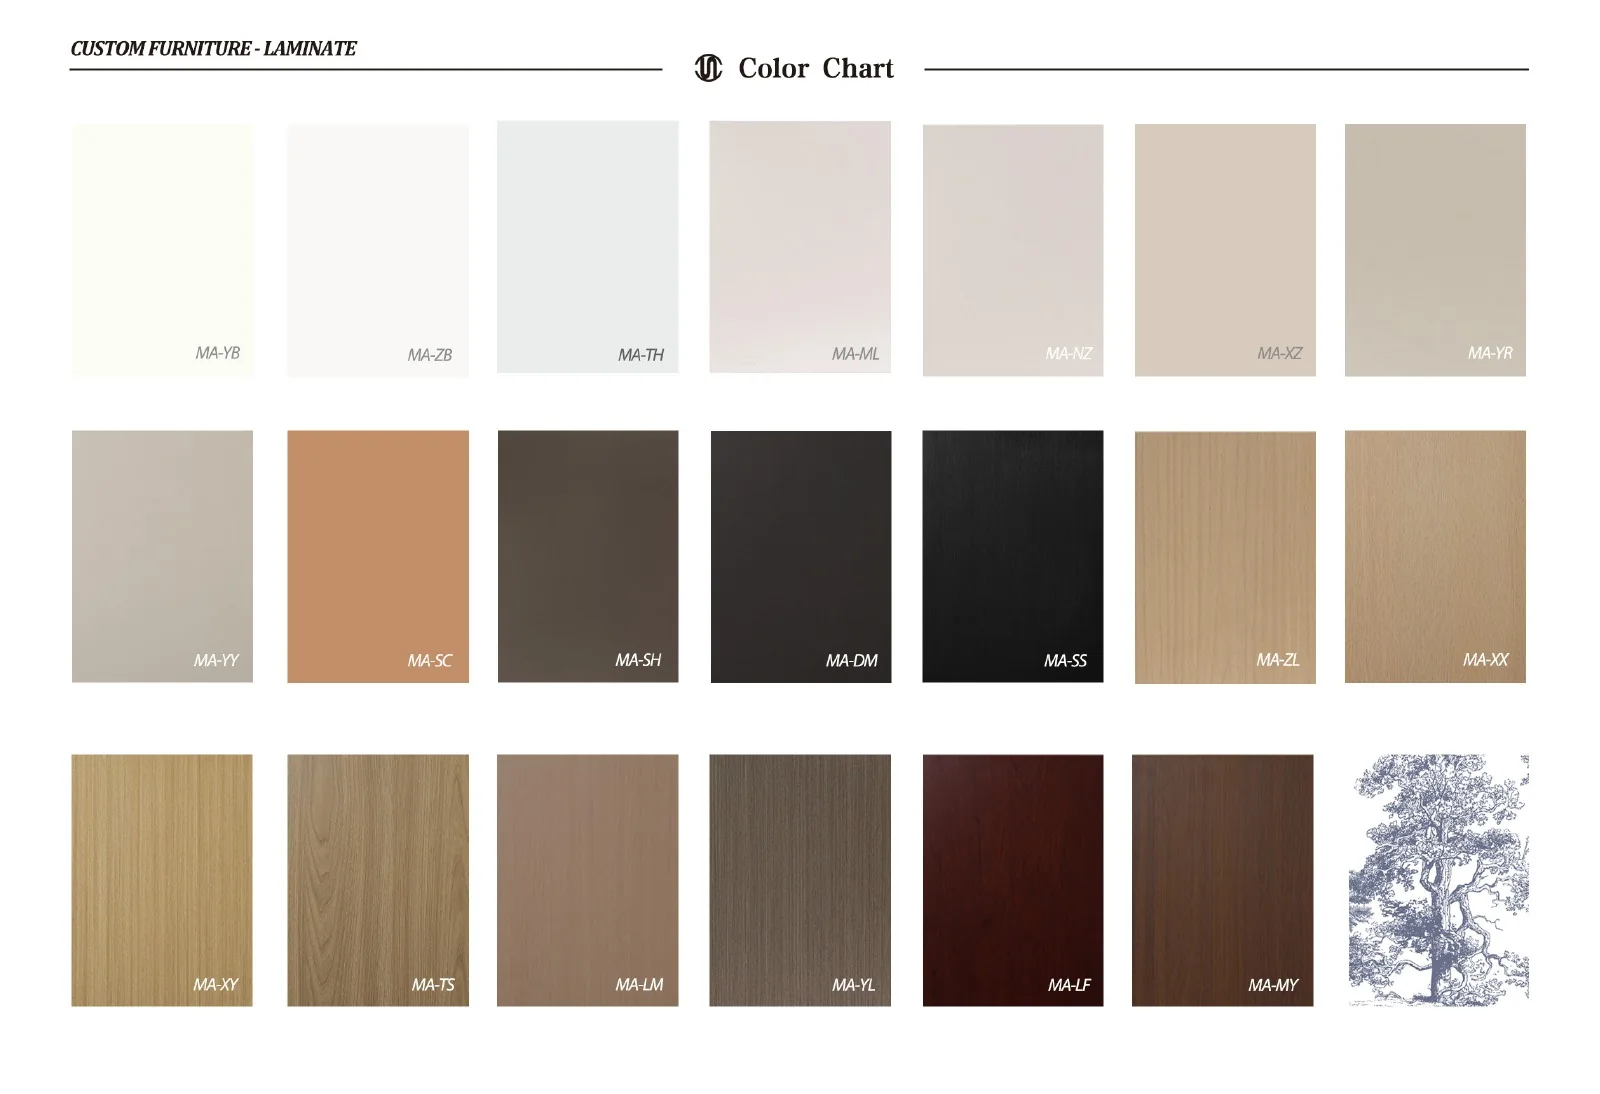
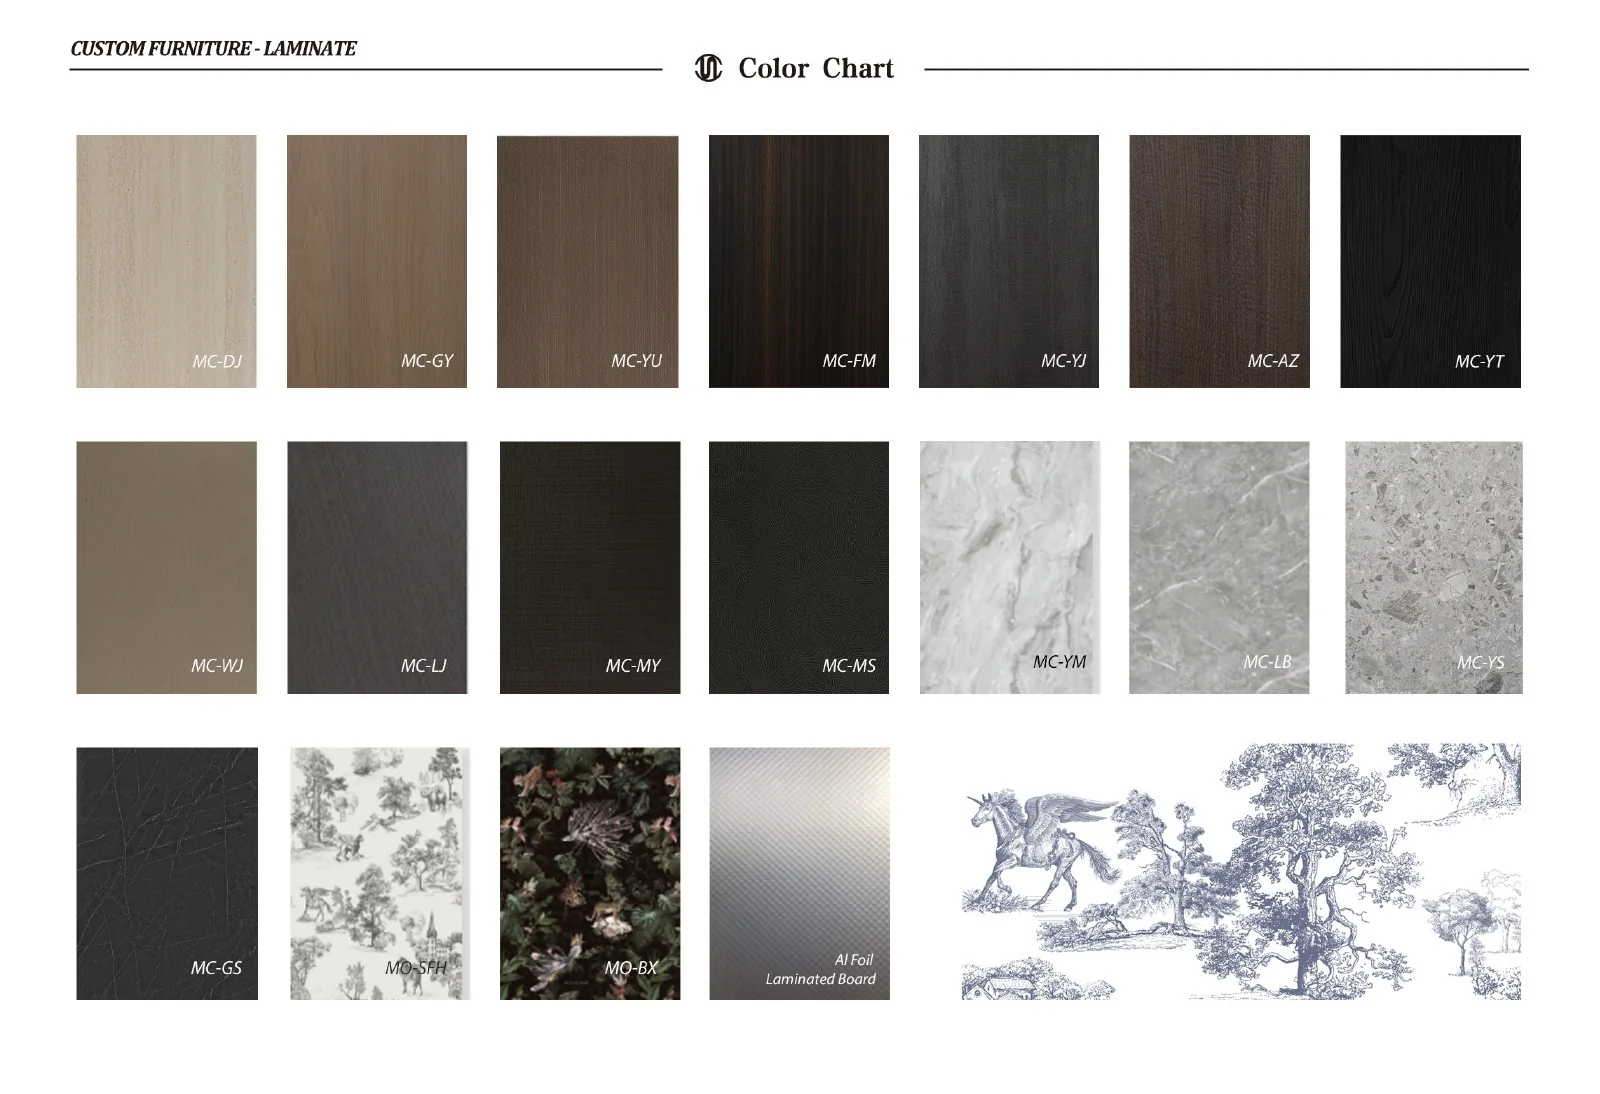
Laminate colour charts
Solid, wood-grain and stone-look laminate references. Final colour is approved from a current physical sample.
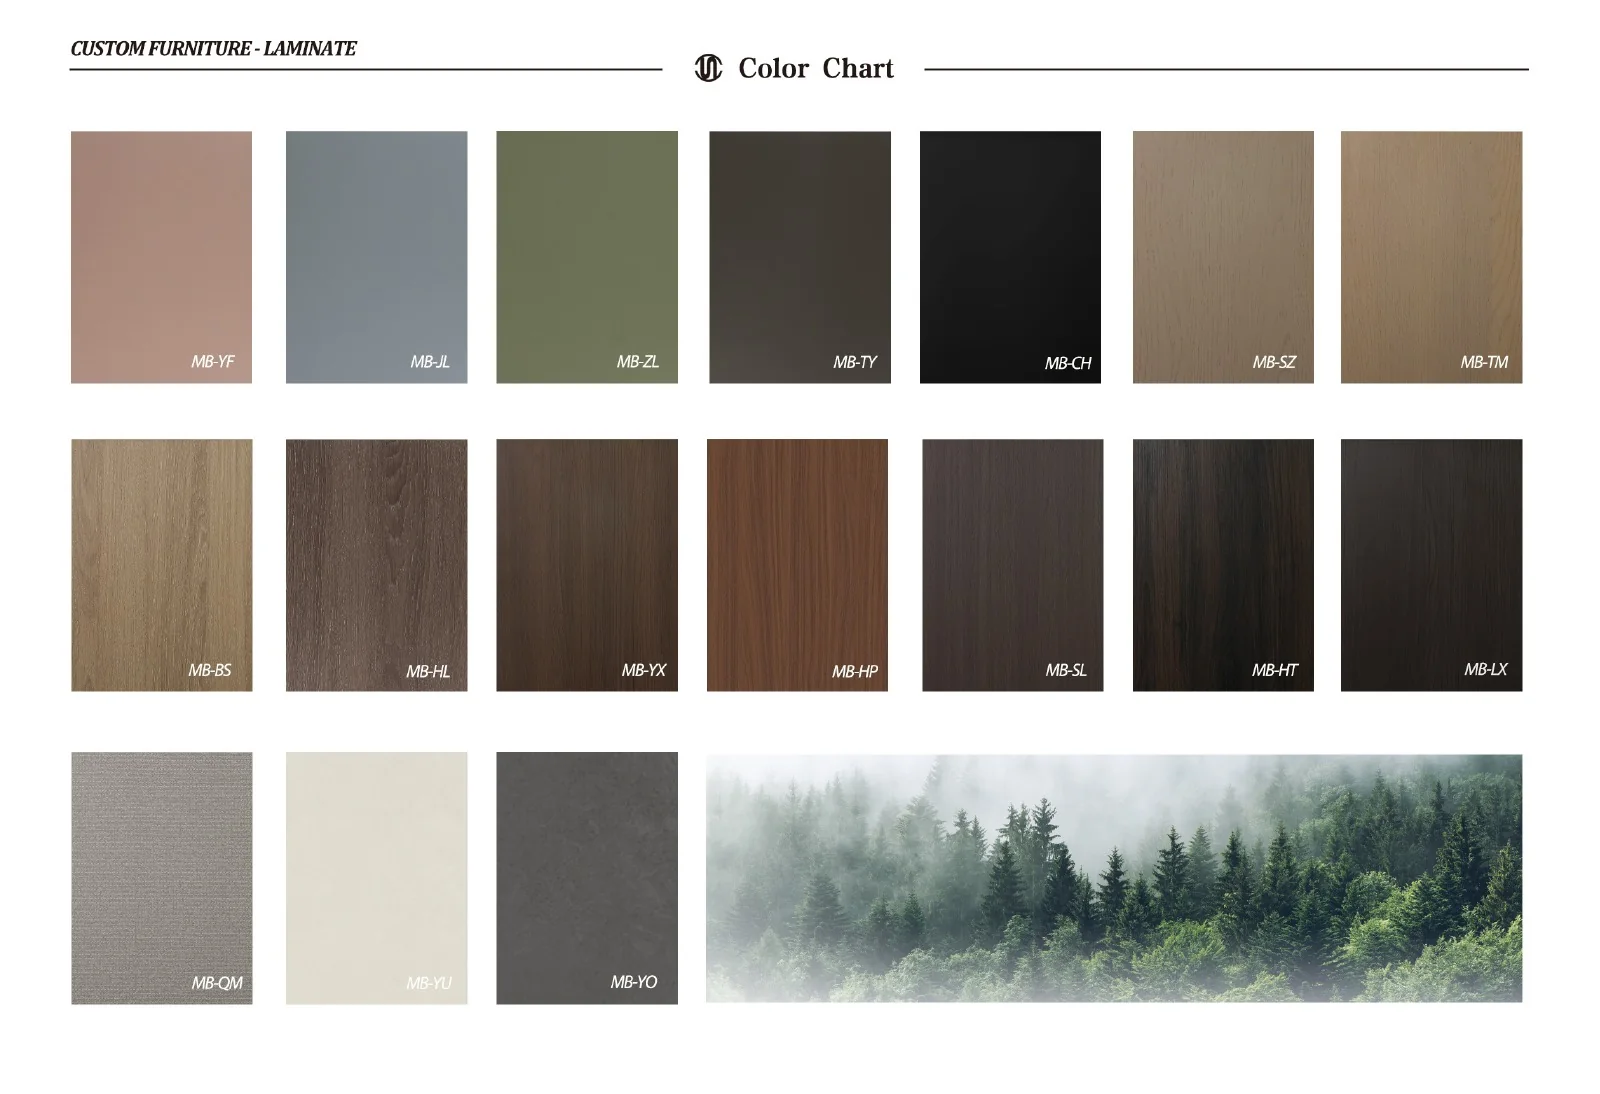
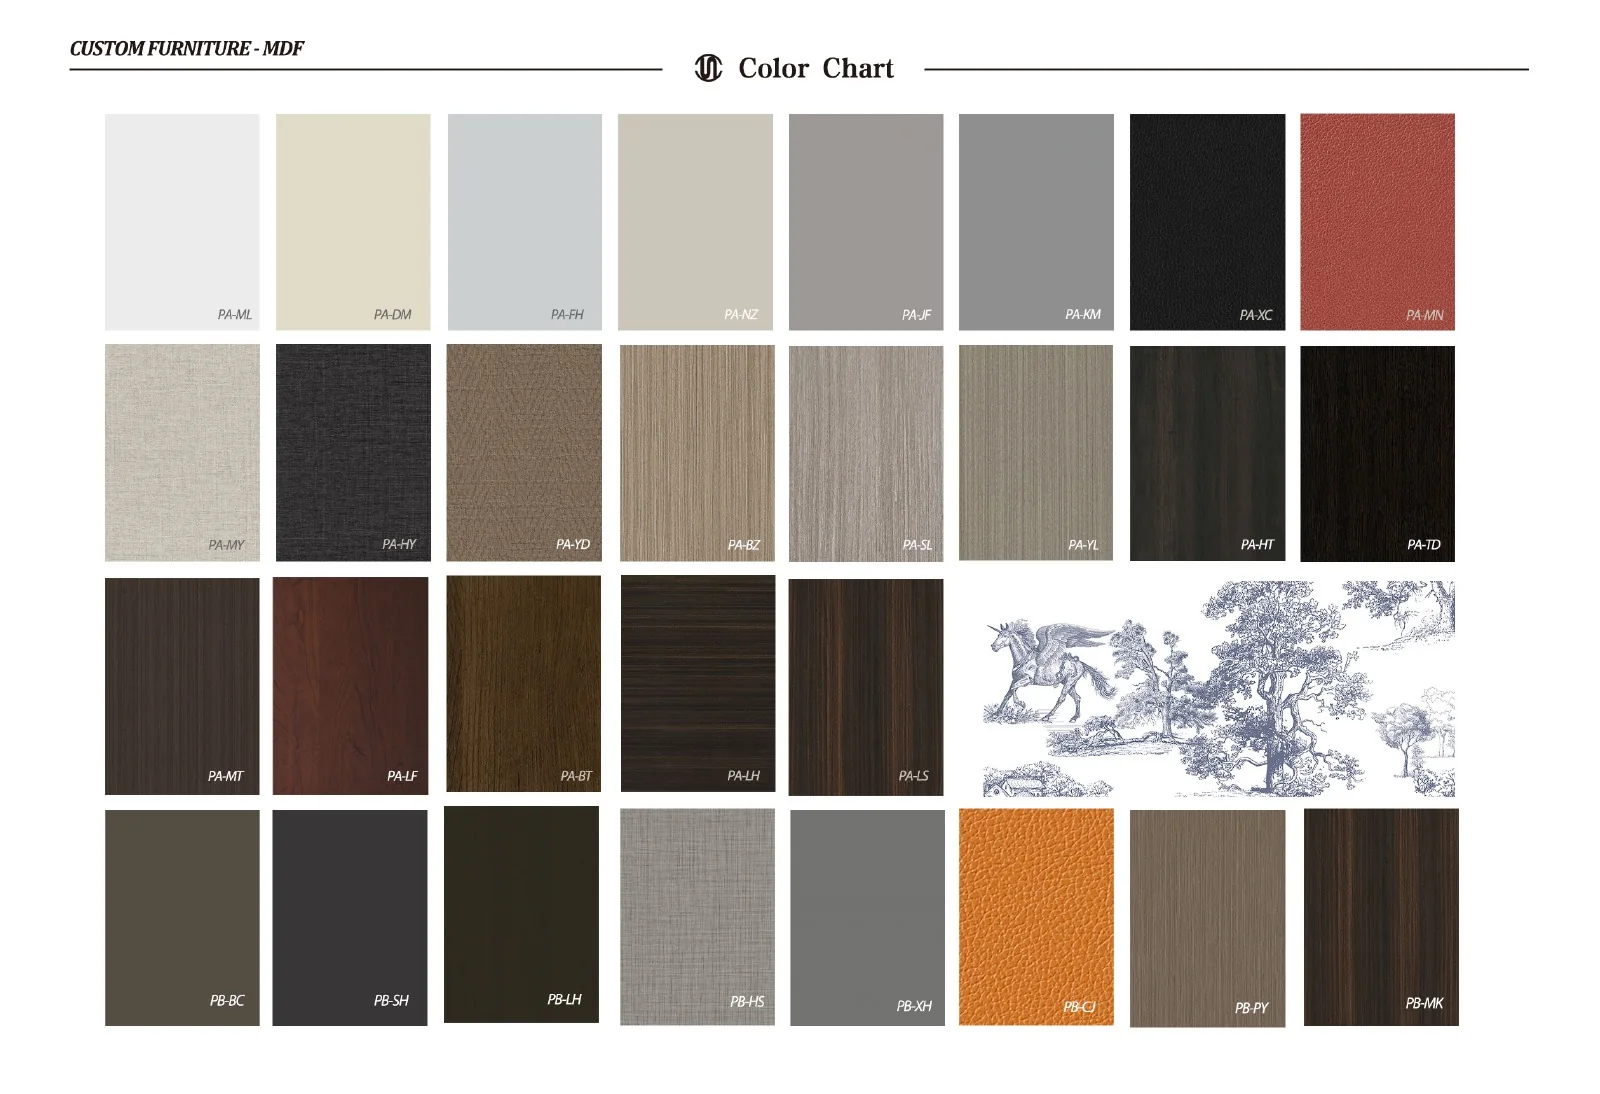
MDF colour chart
Colour references grouped under MDF in the catalogue. MDF identifies the substrate; confirm the actual surface and edge system for the selected front.
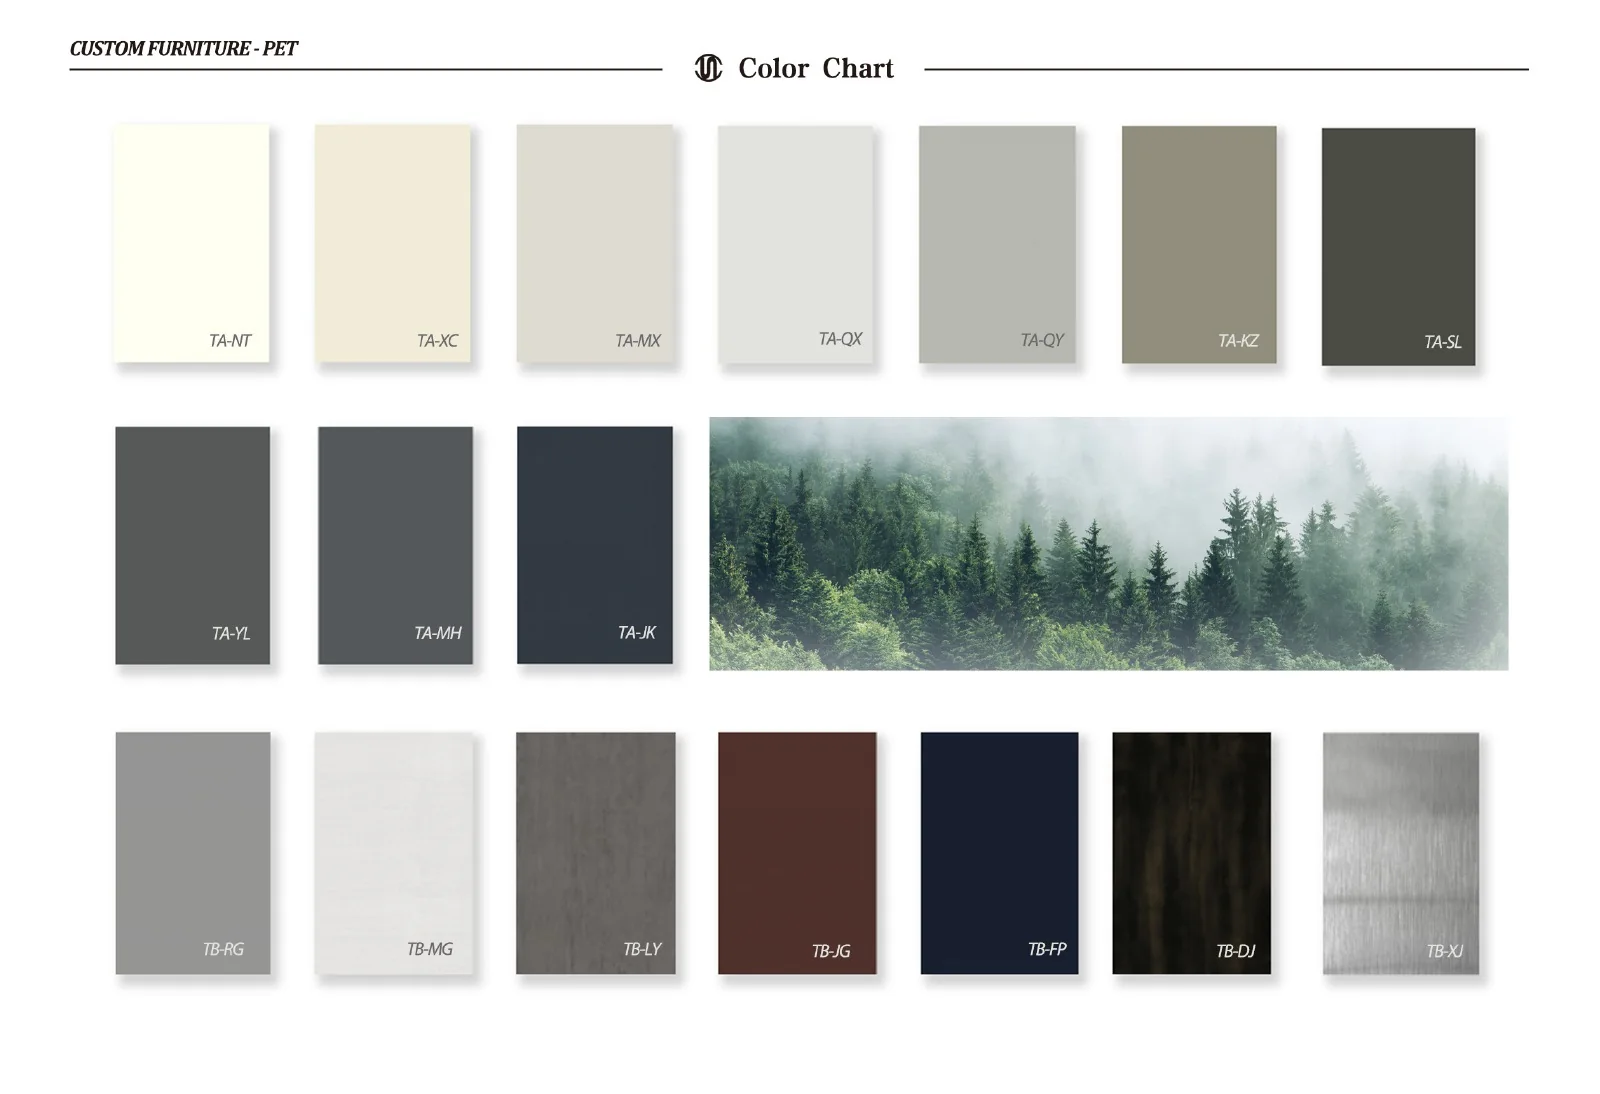
PET colour chart
PET references for smooth contemporary cabinet fronts.
Cabinet fronts set the rhythm of the kitchen. This section brings the CD door styles and the available finish charts together so the profile, colour, grain and sheen can be reviewed as one visible specification.
- Door references
- CD-001 to CD-041
- Catalogue groups
- Laminate, MDF and PET
Confirm what the eye and hand will notice.
Profile and proportion
Choose the CD style with the cabinet layout in mind. Groove positions, frame widths and handle details need to work across every door and drawer size.
Colour and grain
Review the finish in the project lighting and coordinate grain direction between tall units, wall cabinets, base cabinets and adjoining storage.
Edges and touch points
Confirm edge colour, the proposed edge treatment, handle or pull detail, sheen and cleaning expectations. A PUR edge-banding example in training material does not make it the default for every profile.
Project checklist
- Selected CD door code or a marked reference image
- Door substrate and thickness, surface family and sample or colour code
- Colour, grain direction and sheen requirements
- Handle, pull or handle-free opening direction
- Matching wardrobe or interior-door finish references
Can different cabinet door styles be used in one project?
Yes. A project can use different profiles by room or unit type, but each combination should be recorded clearly in the cabinet schedule.
Are the catalogue colours exact on screen?
No. Screens and photography change colour. Use the catalogue to narrow the direction, then approve a current physical sample for the project.
Can kitchen finishes coordinate with wardrobes and doors?
Yes. Send the selected references together so SNEJ can review available matches and transitions across the interior package.
Functional hardware
Plan hardware around daily use.
Use the reference code to identify the mechanism and storage purpose. Cabinet width, load, handing and current compatibility are checked before the item is written into the quotation.
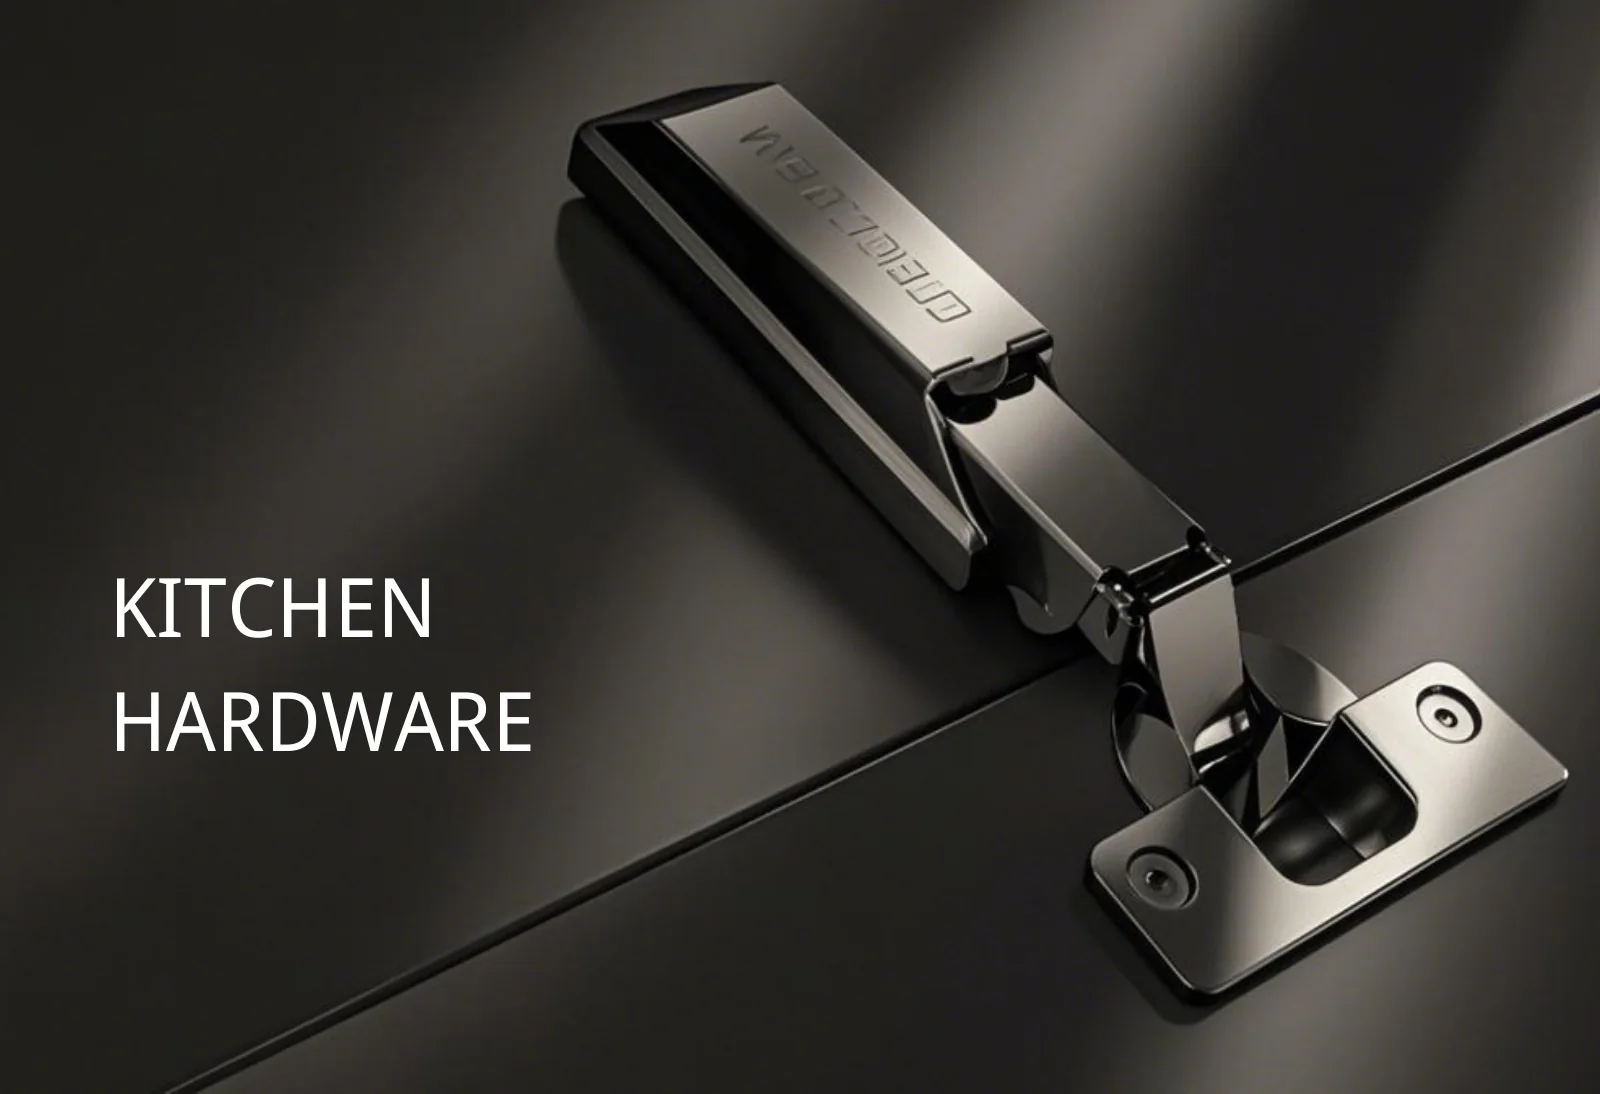
Hardware overview
The kitchen hardware section begins with the hinge and cabinet connection that support everyday opening and closing.
Functional storage hardware
Pull-outs, corner systems, tall-unit storage and organizers shown with their Higold reference codes.
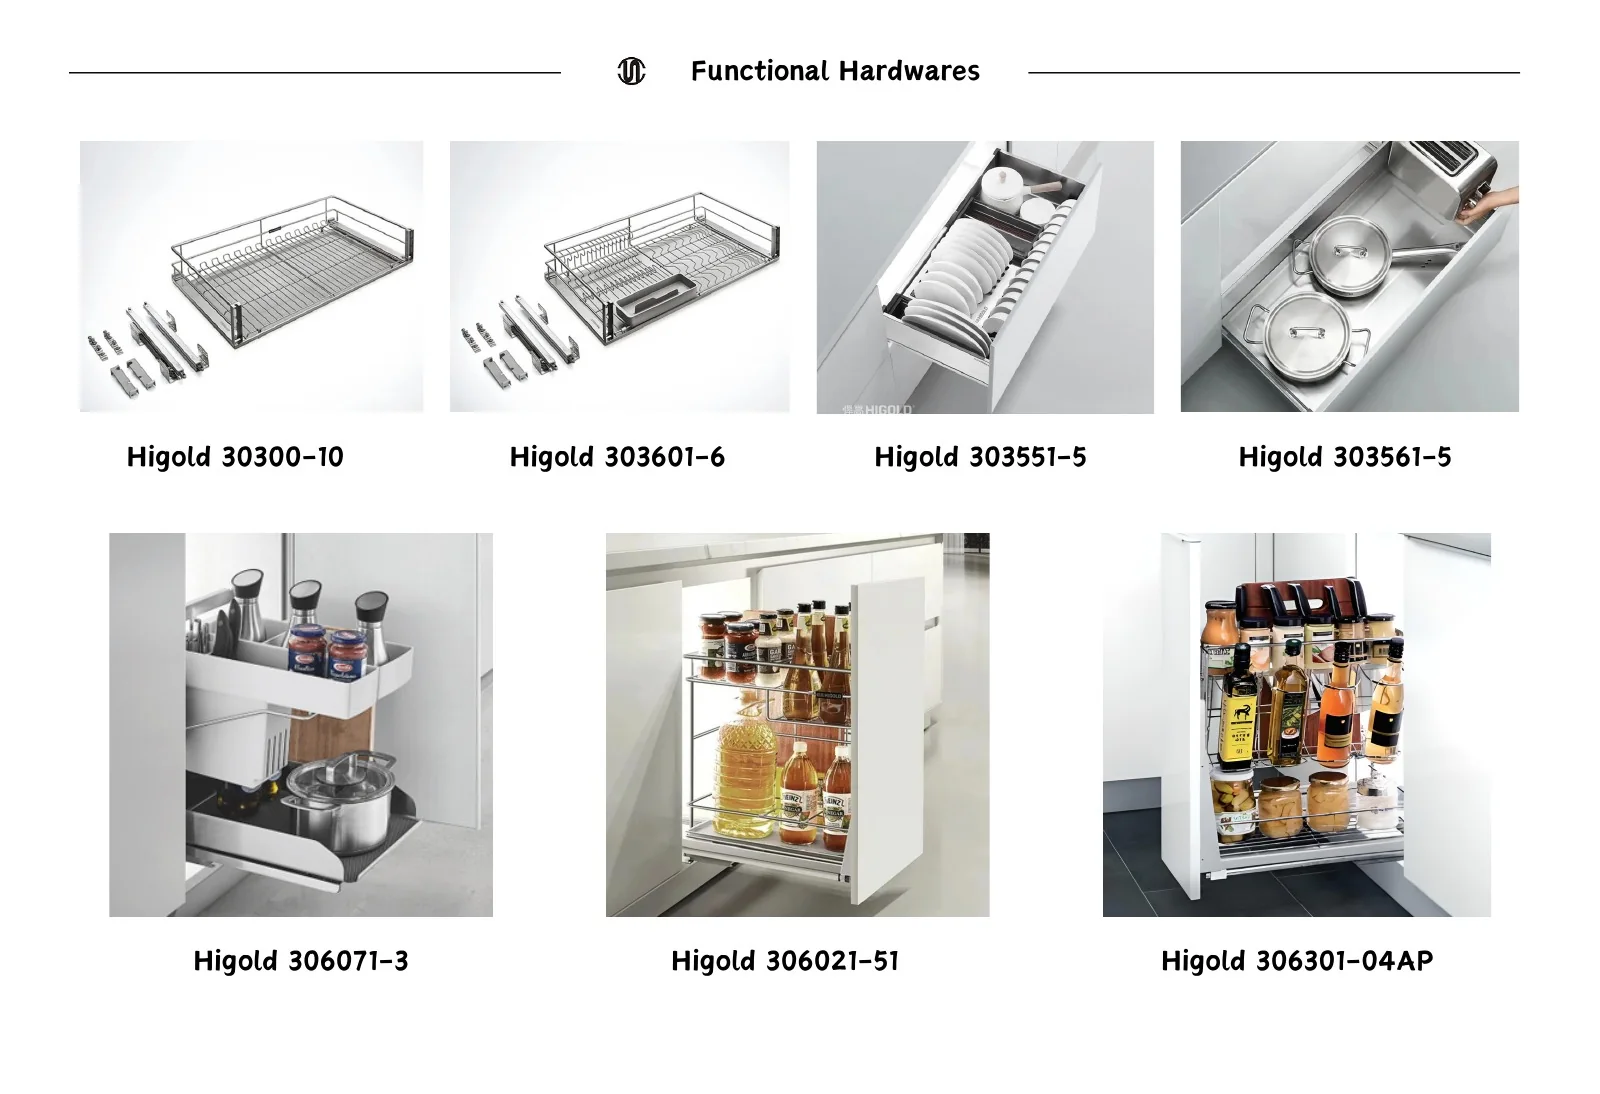
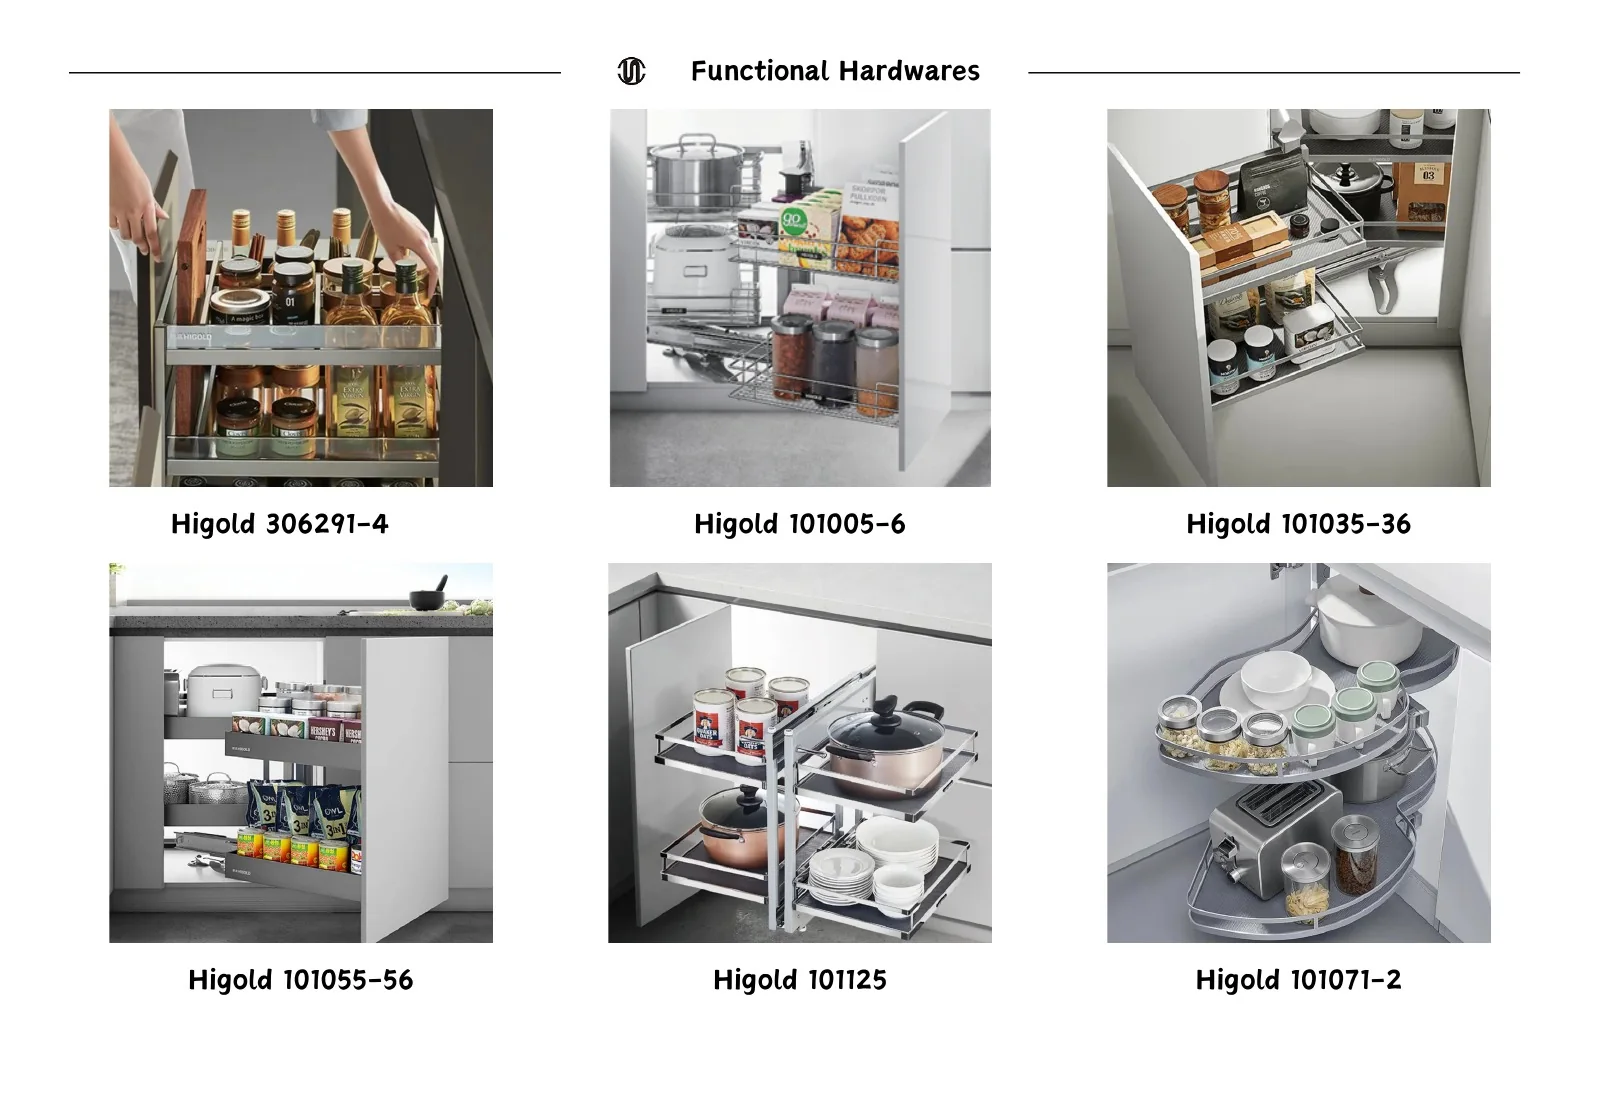
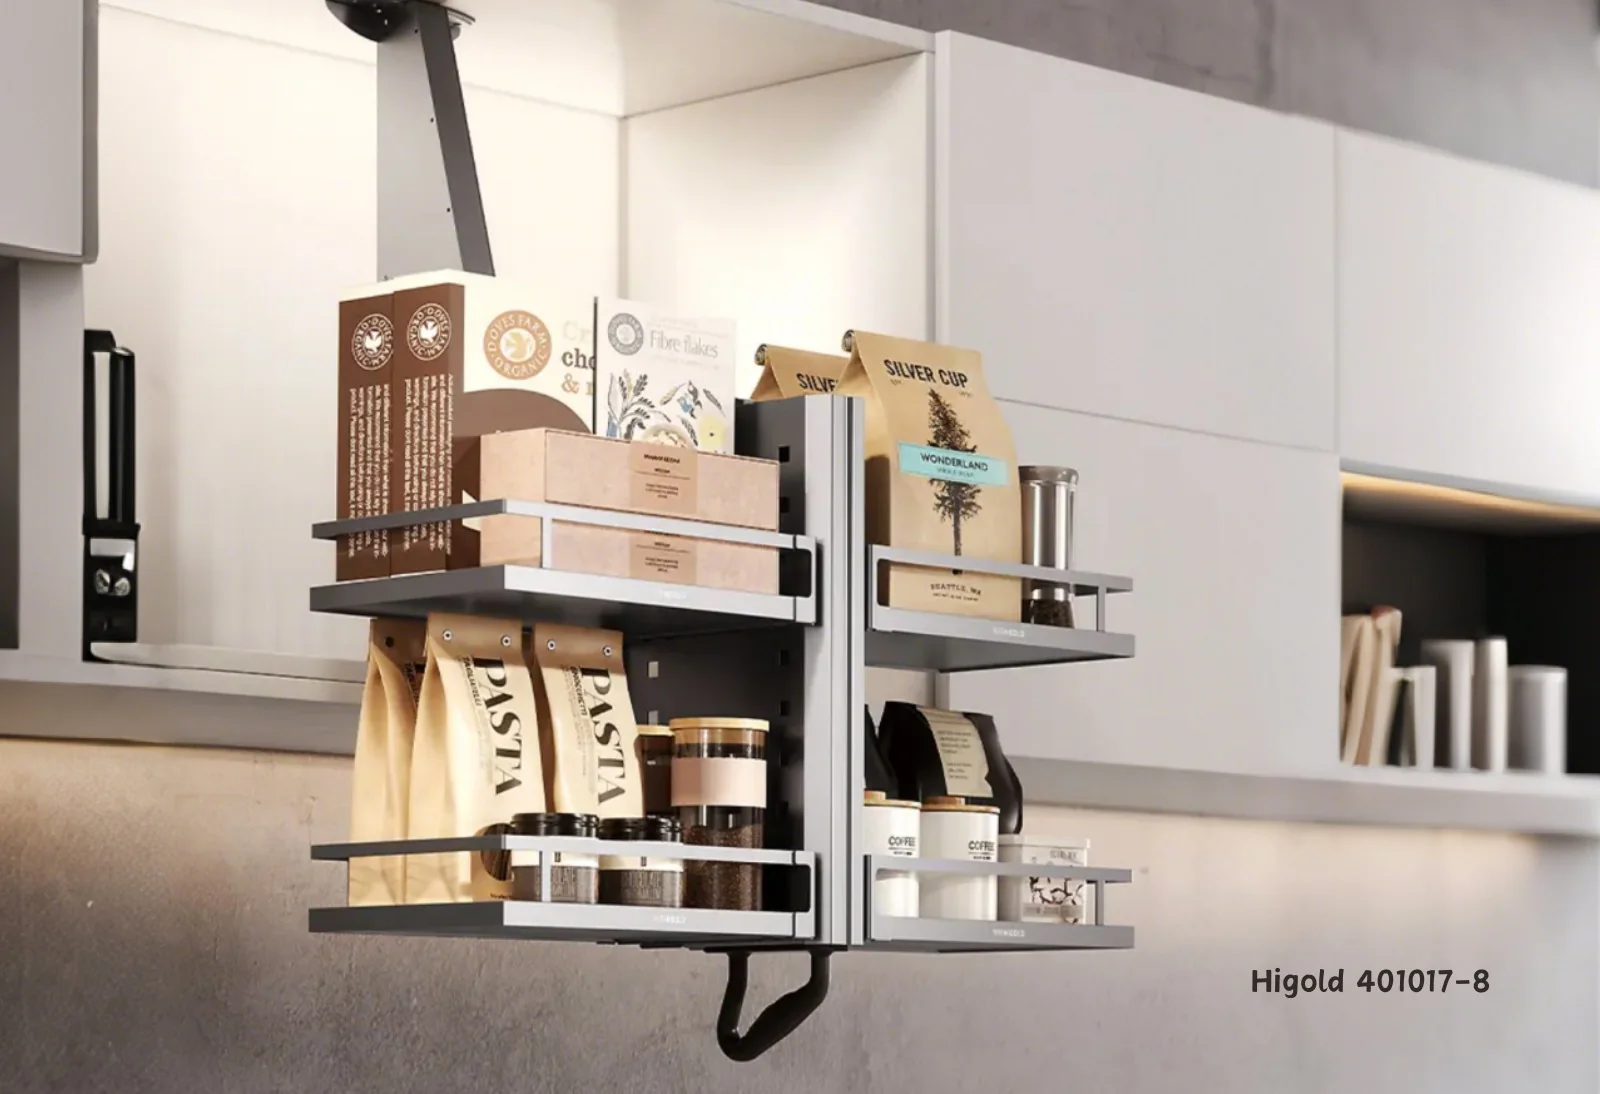
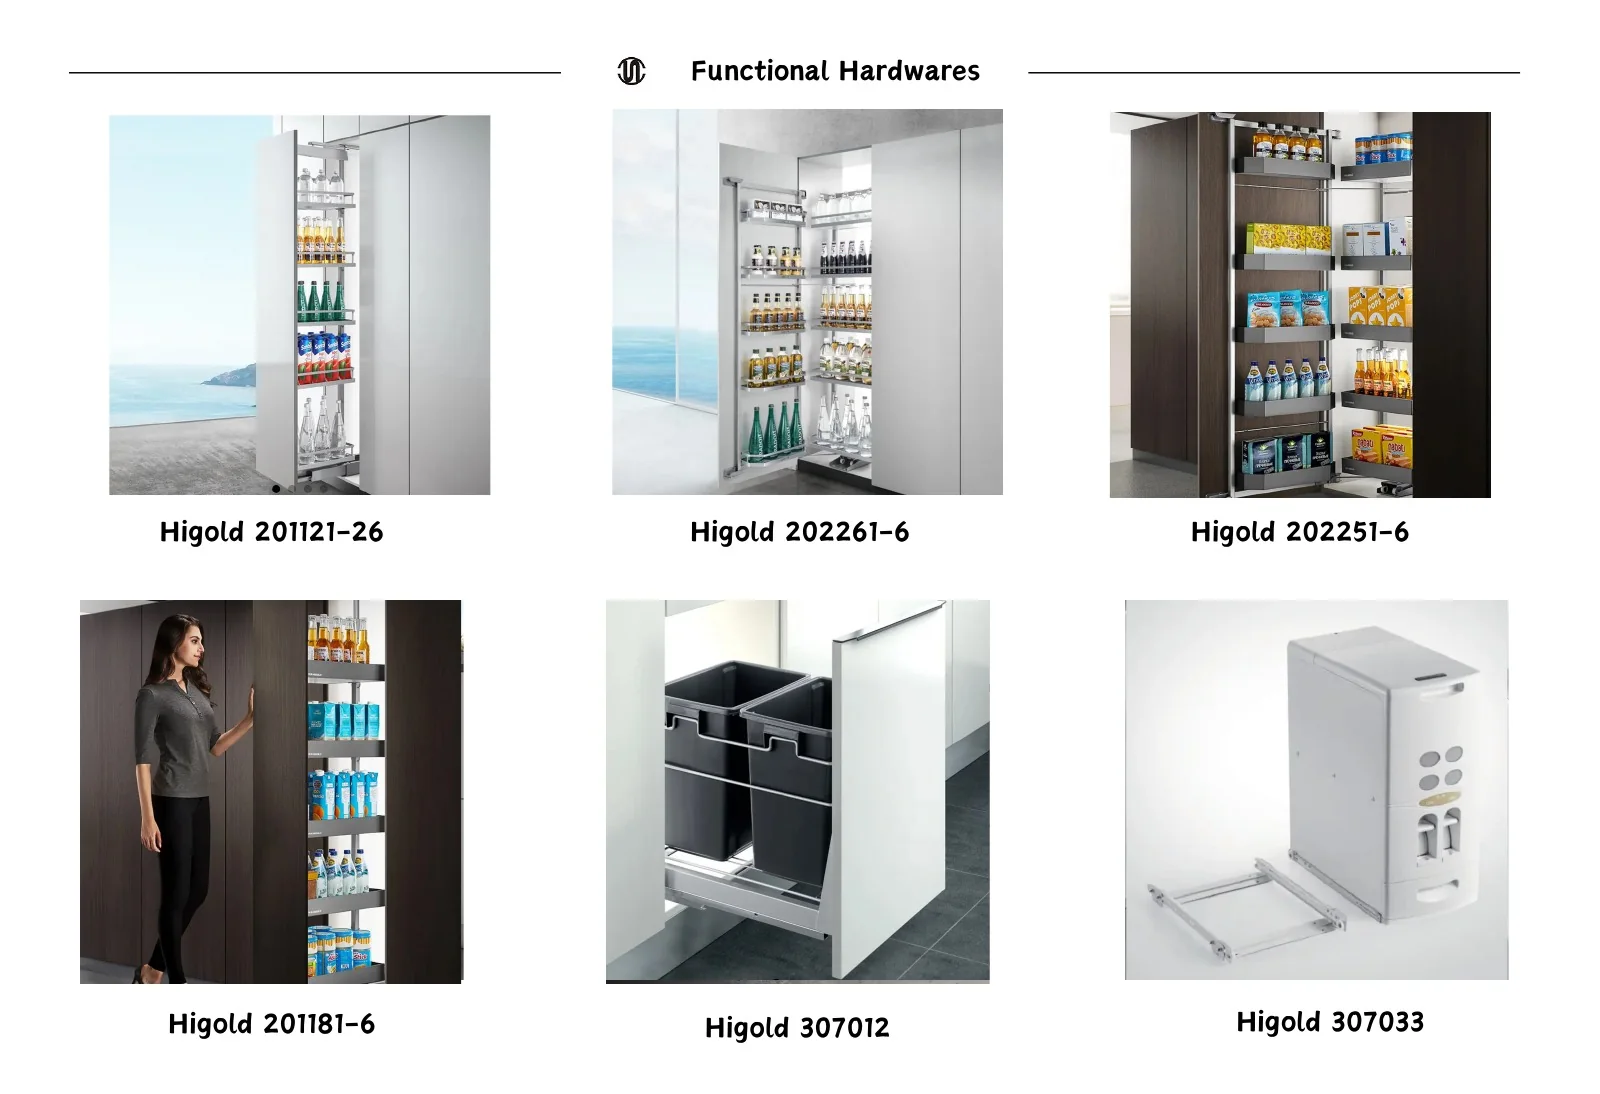
Internal hardware turns the cabinet layout into useful storage. These catalogue pages cover pull-outs, corner mechanisms, tall-unit fittings and related accessories that can be reviewed against each cabinet zone.
- Reference brand
- Higold catalogue items
- Applications
- Base, corner and tall units
Specify the mechanism with the cabinet.
Cabinet zone
Start with the storage task: cookware, pantry goods, bottles, cleaning products or corner access. Then choose hinges, lift-up fittings, drawers, corner mechanisms or tall-unit organizers for the relevant cabinet.
Internal dimensions
Confirm cabinet width, depth, door handing, opening clearance and intended load before selecting a lift, drawer, pull-out or corner mechanism.
Compatibility and supply
Catalogue codes are references. The current model, finish and compatibility are confirmed when the kitchen specification is prepared.
Project checklist
- Cabinet schedule with internal dimensions
- Storage use for each base, corner and tall unit
- Preferred hardware code or catalogue page
- Door handing and opening clearances
- Quantity required for each unit type
Can the hardware be selected after the cabinet layout?
The layout should come first, but storage hardware needs to be coordinated before cabinet dimensions are finalized because mechanisms require specific internal clearances.
Are all Higold catalogue codes always available?
Availability can change. Use the code to identify the intended function, then confirm the current model and compatible cabinet size during quotation.
Can we specify our own hardware brand?
Share the brand, model and technical requirements. SNEJ can review how the requested hardware affects cabinet construction and procurement.
Kitchen countertops
Choose the work-surface direction.
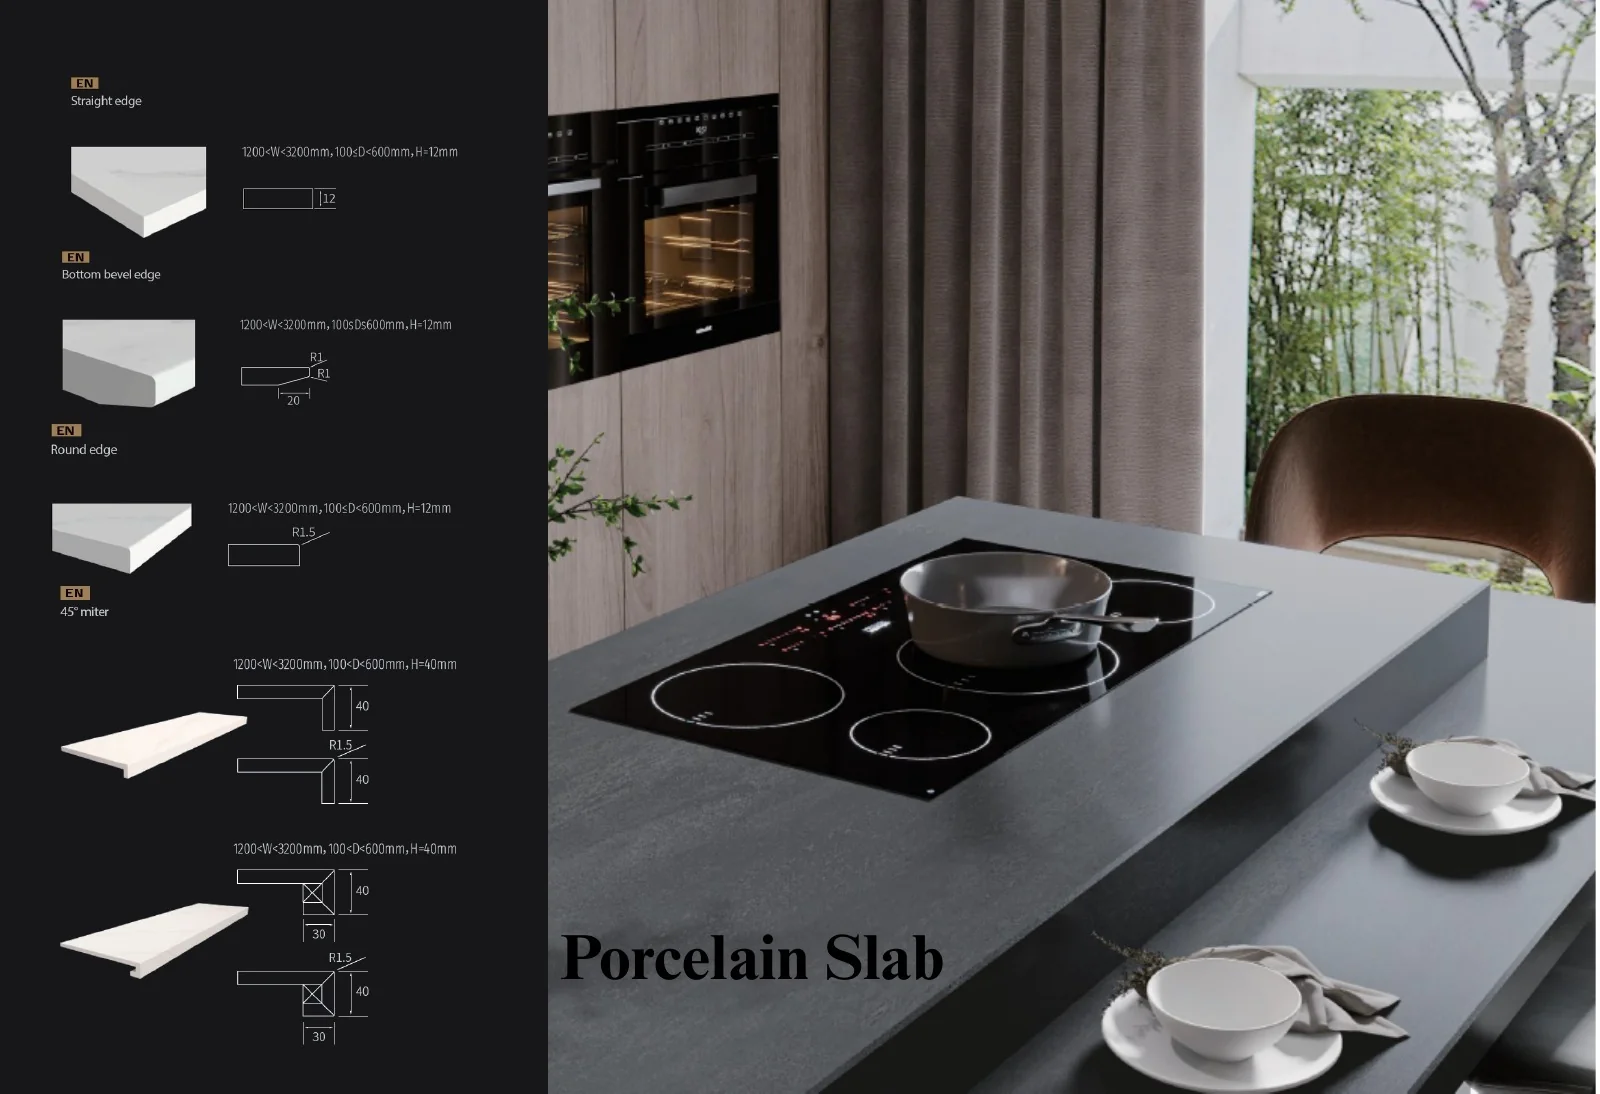
Use these references to discuss colour and pattern. Slab size, thickness, edge profile, joint position, cut-outs and current material availability require project confirmation.
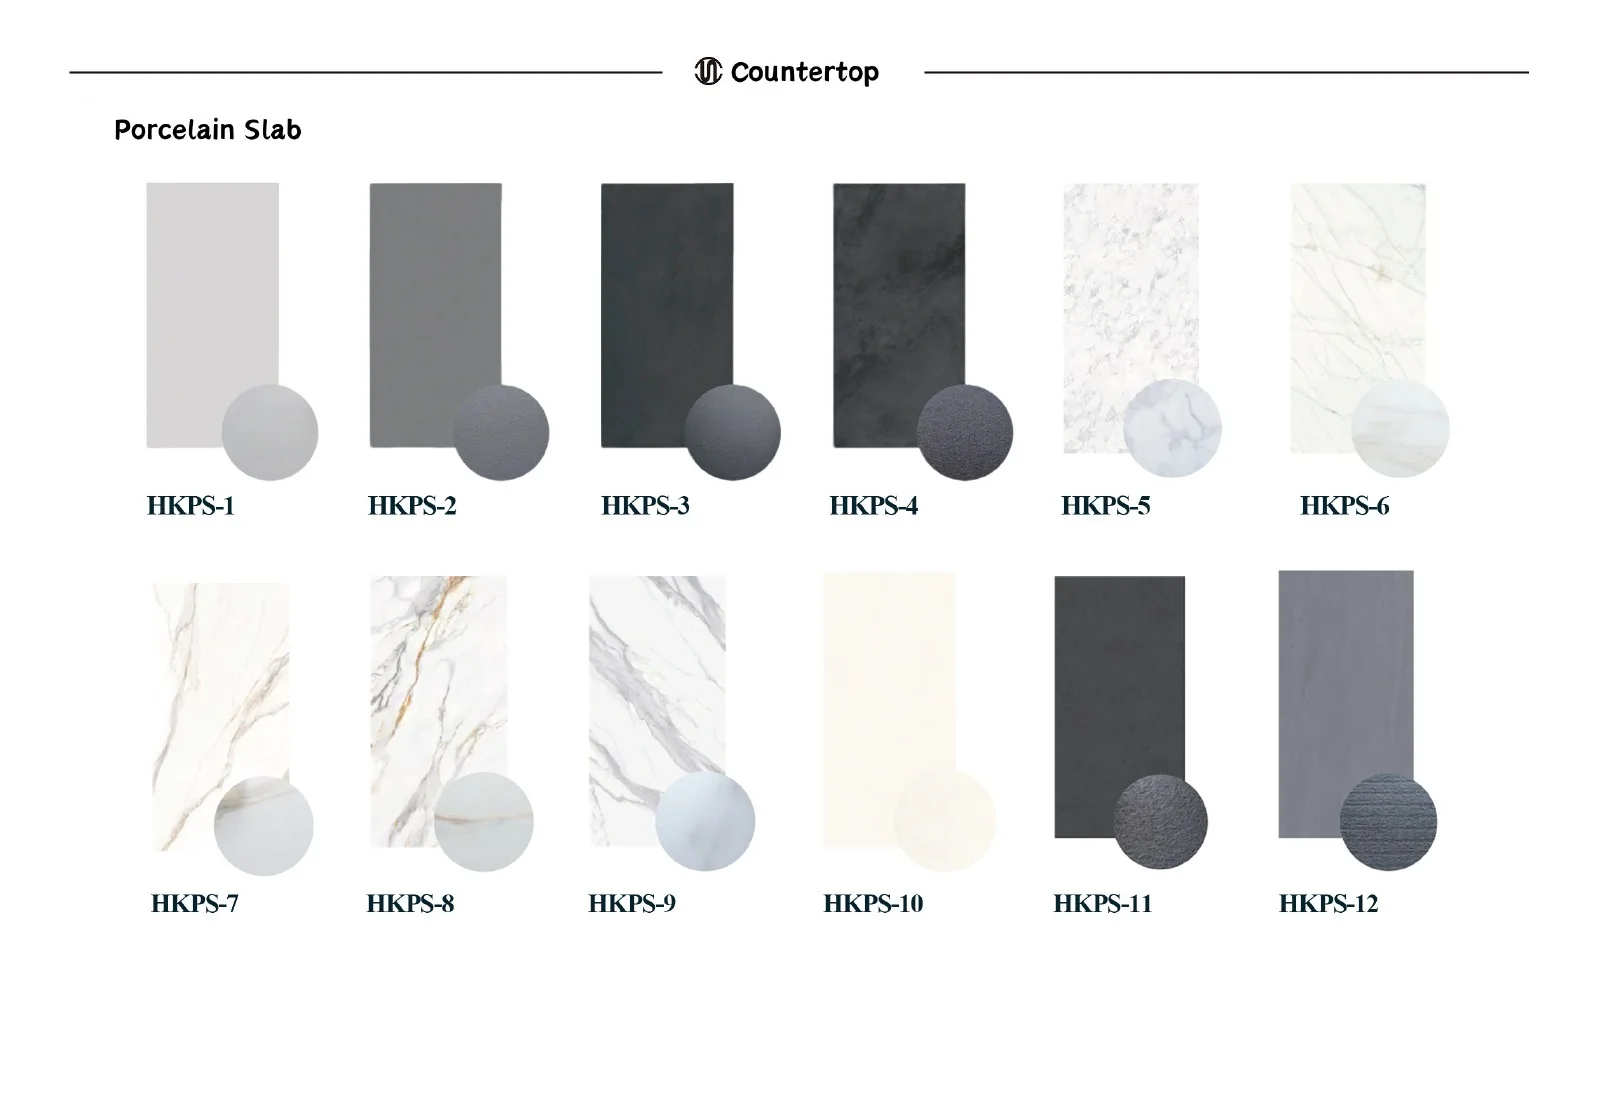
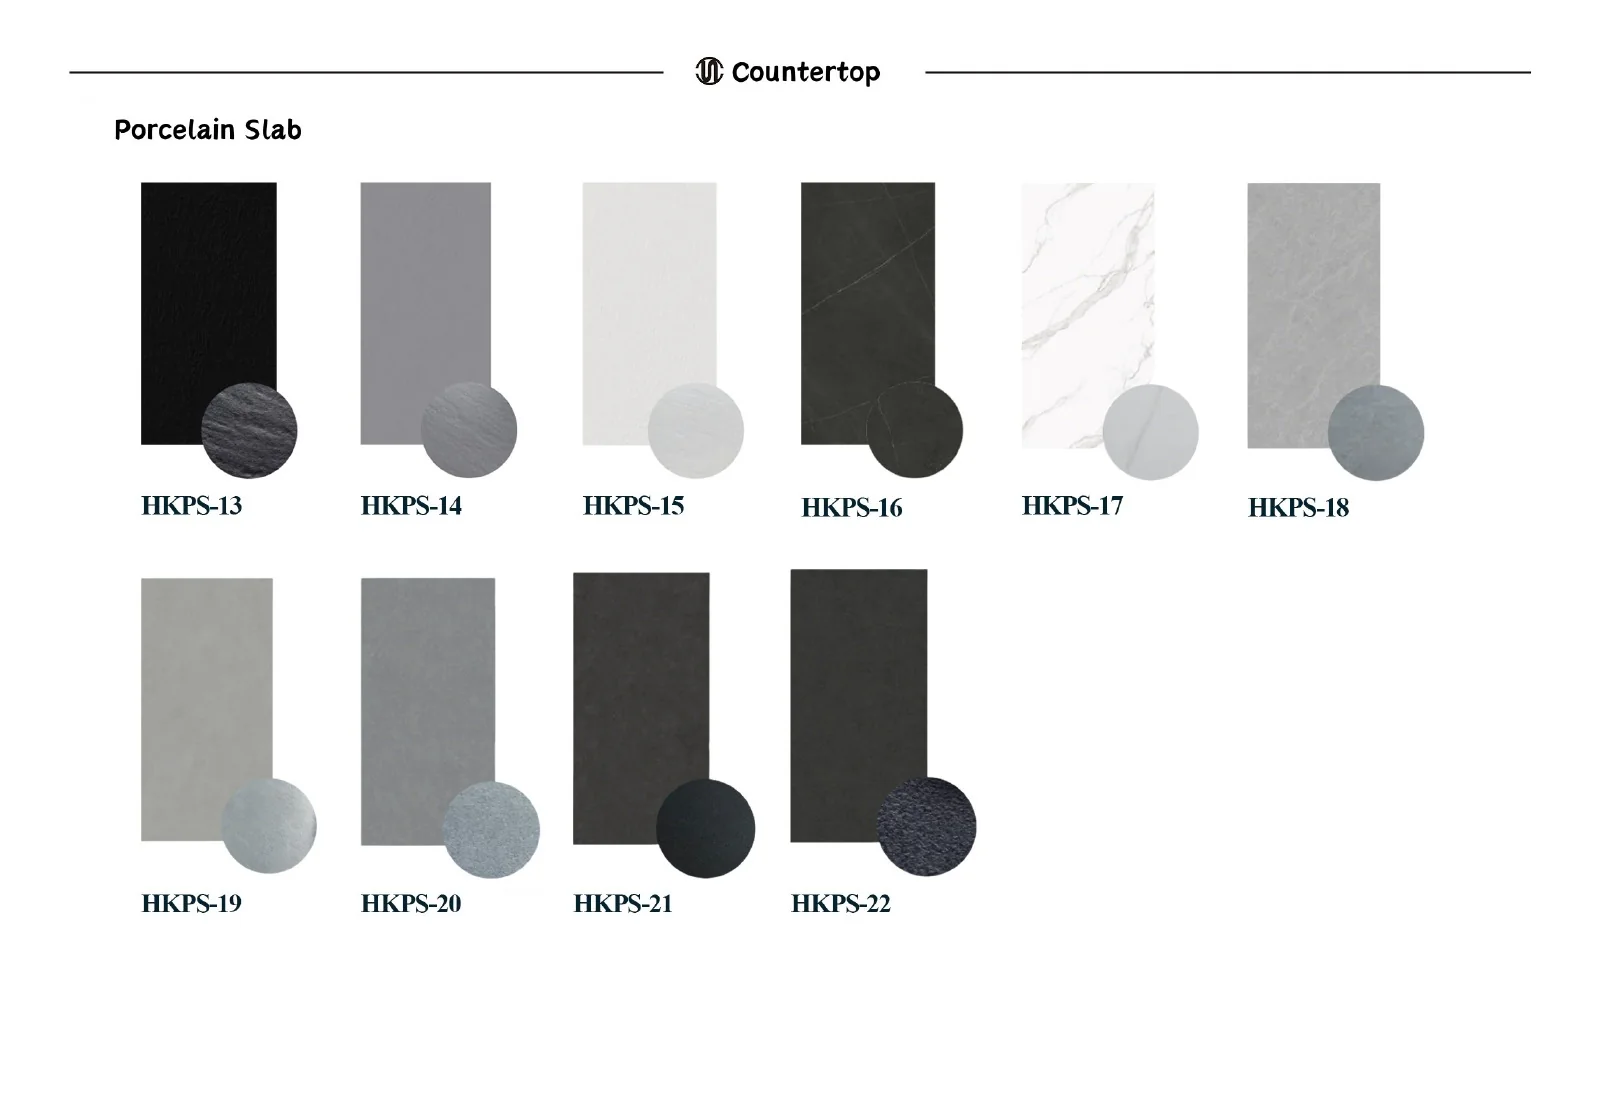
Porcelain slab references
HKPS colour and pattern references for porcelain slab worktops. Confirm current samples and fabrication details.
Quartz references
HKQ colour and aggregate references for quartz worktops. Final selection depends on the current sample and project fabrication.
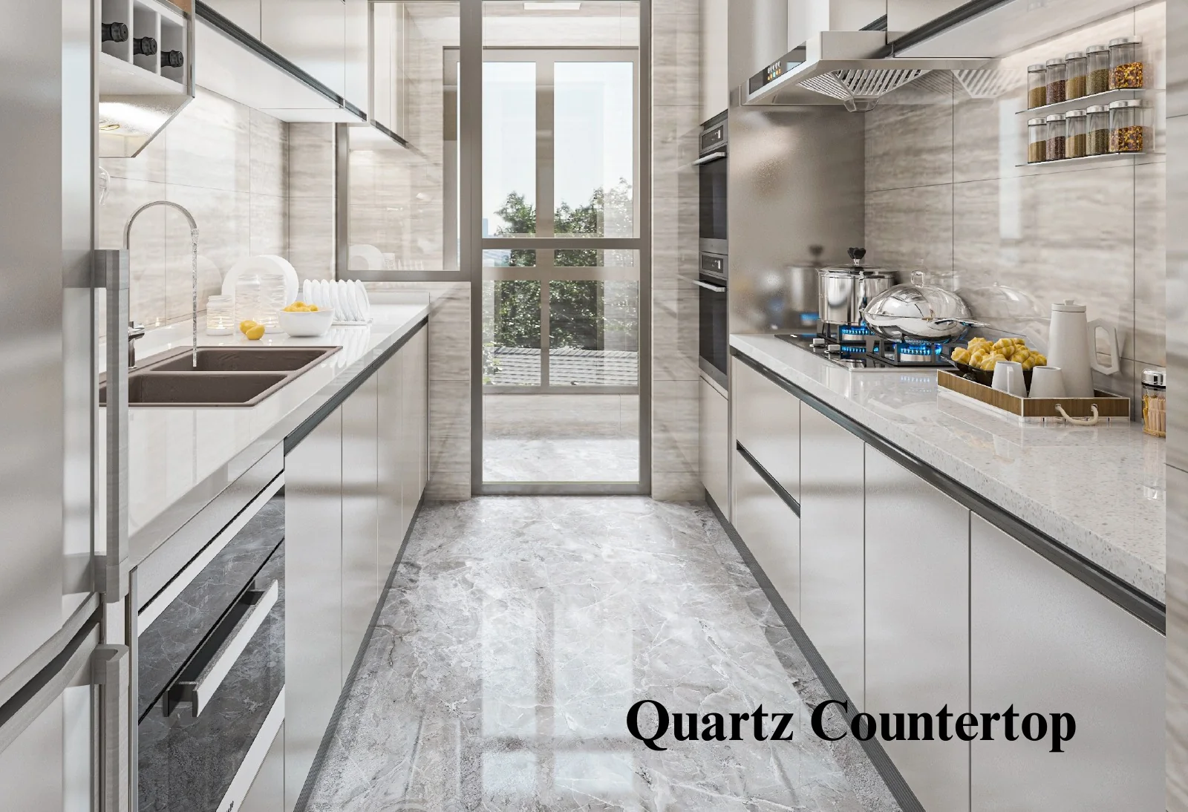
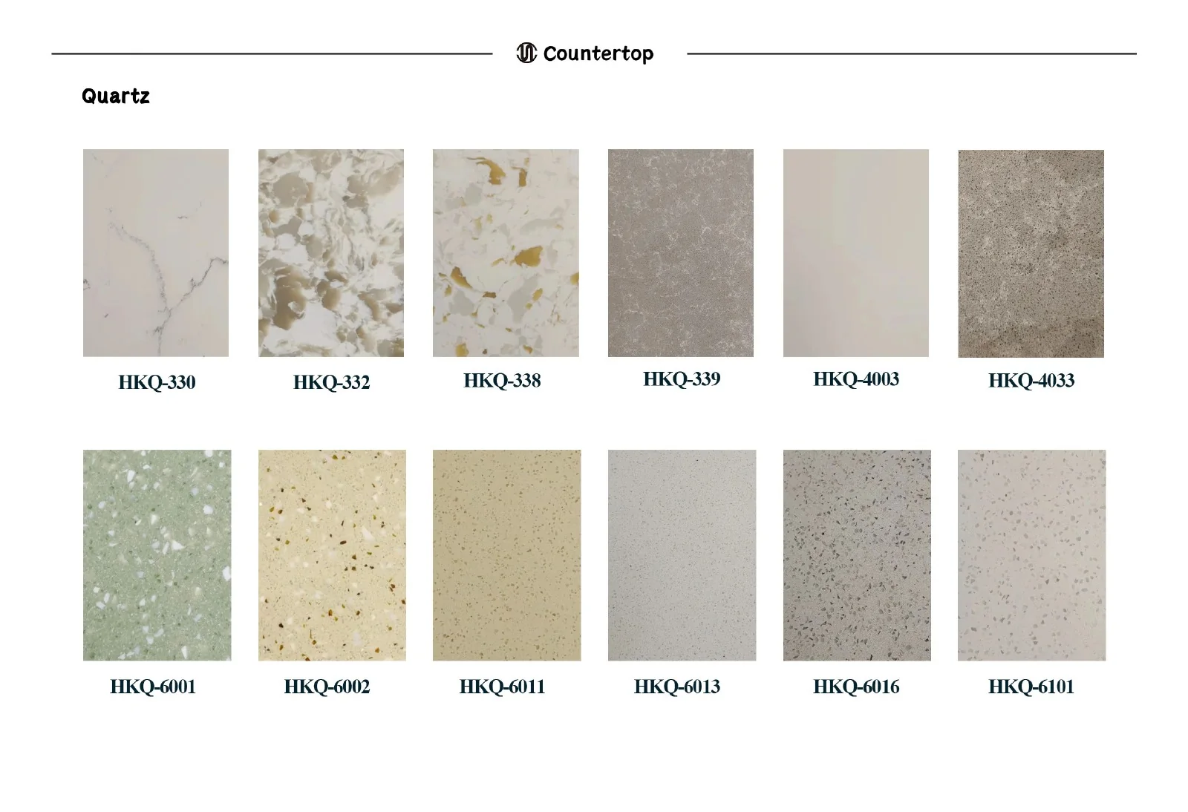
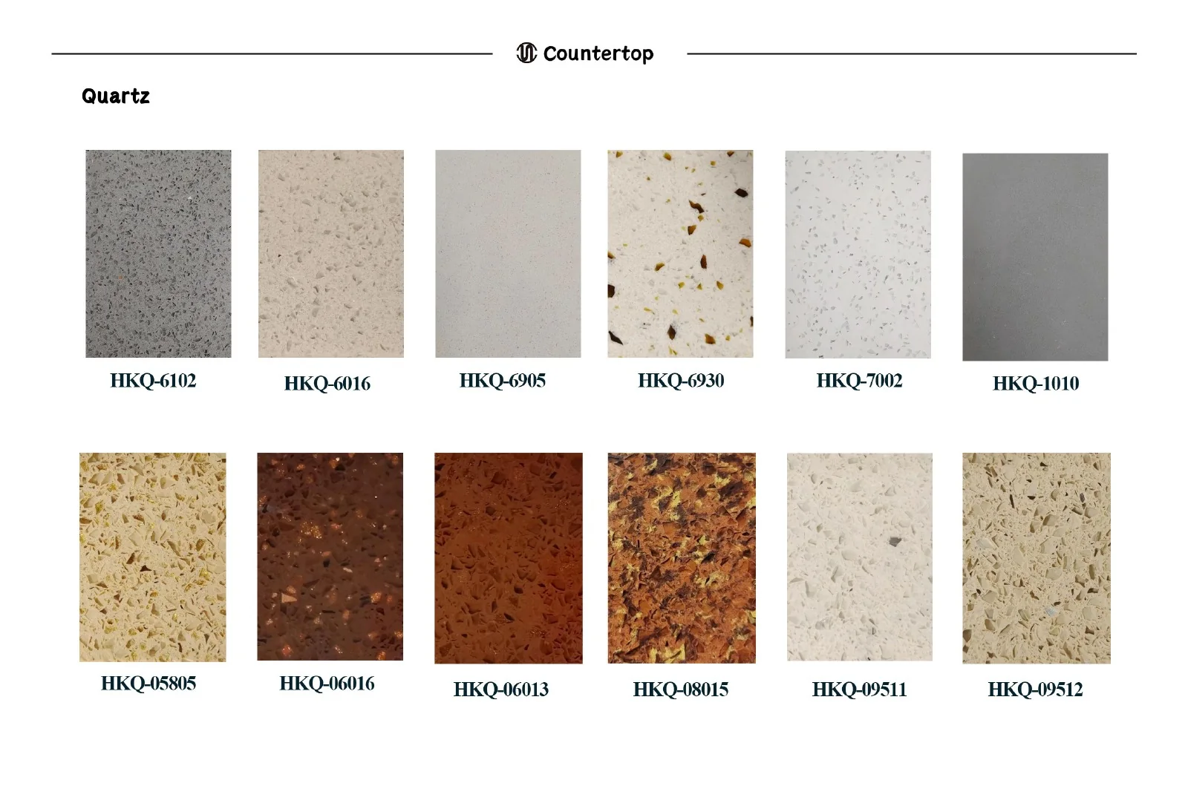
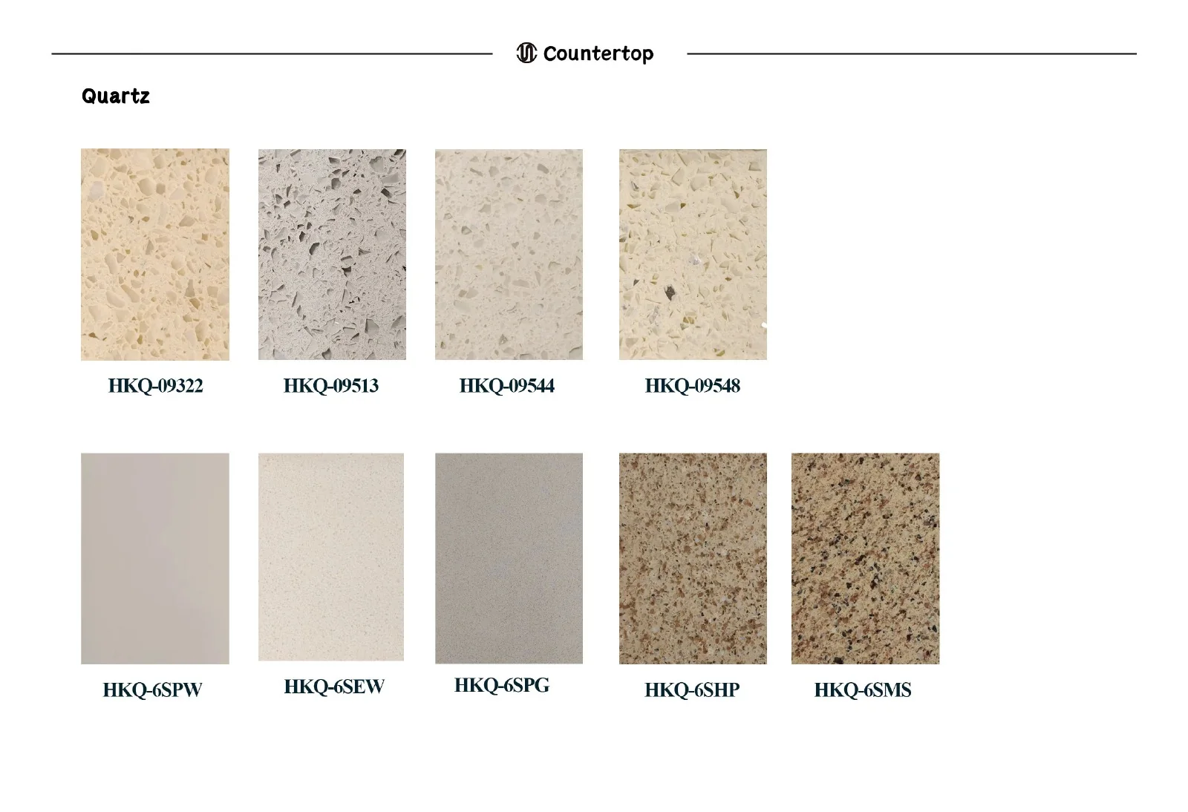
The worktop links the cabinet layout, appliances and daily preparation areas. This catalogue section groups porcelain slab and quartz references so the surface direction can be reviewed with the kitchen drawings.
- Surface families
- Porcelain slab and quartz
- Project details
- Edges, openings and joints
Resolve the worktop before production drawings.
Surface and sample
Choose the material family and reference colour, then approve the current sample because photography cannot reproduce colour and movement precisely.
Edges, joints and support
Confirm the visible edge, waterfall ends, joint locations, overhangs and required support with the final cabinet and worktop drawings. Material names alone do not guarantee heat or scratch resistance.
Appliance and sink openings
Provide approved sink, tap, hob and other cut-out details before fabrication dimensions are released.
Project checklist
- Selected porcelain slab or quartz reference
- Dimensioned worktop plan and elevations
- Thickness and visible edge requirements
- Sink, tap, hob and appliance cut-out details
- Joint positions, overhangs and waterfall ends
Are the countertop colours exact in the online catalogue?
No. The images help narrow the direction. Final colour and pattern should be approved from a current material sample.
What information is needed for countertop pricing?
Provide the worktop dimensions, material reference, thickness, edge profile, openings, joint requirements, quantity and project destination.
Can the countertop be coordinated with the cabinet finish?
Yes. Review the worktop sample beside the cabinet-front and adjacent finish samples before the final material schedule is approved.
Bring your room dimensions, appliance schedule and preferred finishes. We will coordinate the cabinetry around your project.
More views of this design.
Custom Ready To Assemble Cabinets
Select an image to inspect the details.
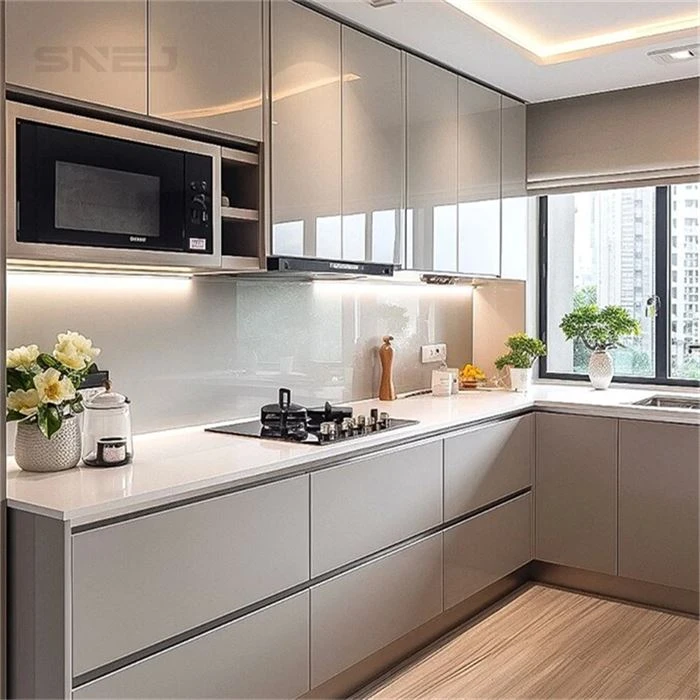
S NEJ Custom Ready To Assemble Cabinets: Your Ultimate Solution
SNEJ custom ready to assemble cabinets can be customized to your specific needs. They're the perfect choice for homeowners who value customization, affordability, and convenience. Here are some of the benefits of choosing custom RTA cabinets for your home.
1. Customizable
SNEJ custom ready to assemble cabinets can be tailored to your specific preferences and requirements. You can choose the color, style and size that best suits your space and style. With custom RTA cabinets, you have the freedom to design your cabinets to fit your specific needs.
2. Economical and efficient Custom RTA cabinets are a cost-effective option compared to traditional custom cabinets. They come pre-cut, eliminating the cost of cutting and assembling the cabinets on site. Additionally, the prefabrication process reduces labor and material costs, making it an affordable option for homeowners on a budget.
3. Easy to assemble One of the most significant benefits of SNEJ custom ready to assemble cabinets is the ease of assembly. They ship flat-packed and come with detailed instructions and all hardware needed for installation. With a little effort and a few tools, you can easily assemble your cabinets and have them installed in no time.
4. High quality materials SNEJ custom ready to assemble cabinets are made from high-quality materials, ensuring durability and longevity. You can choose from various materials such as MDF, particle board, etc. according to your budget and preference. Additionally, the cabinets are coated with a protective coating, ensuring they can last for years without showing any signs of wear.
In summary, custom RTA cabinets offer a great solution for homeowners who want custom, cost-effective, high-quality cabinets. They are easy to assemble, customizable, and available in a variety of materials and styles to meet your specific needs. If you're looking for a quick and effective way to remodel your kitchen or bathroom, SNEJ custom ready to assemble cabinets are your perfect solution!
Design details
Select an image to inspect the details.
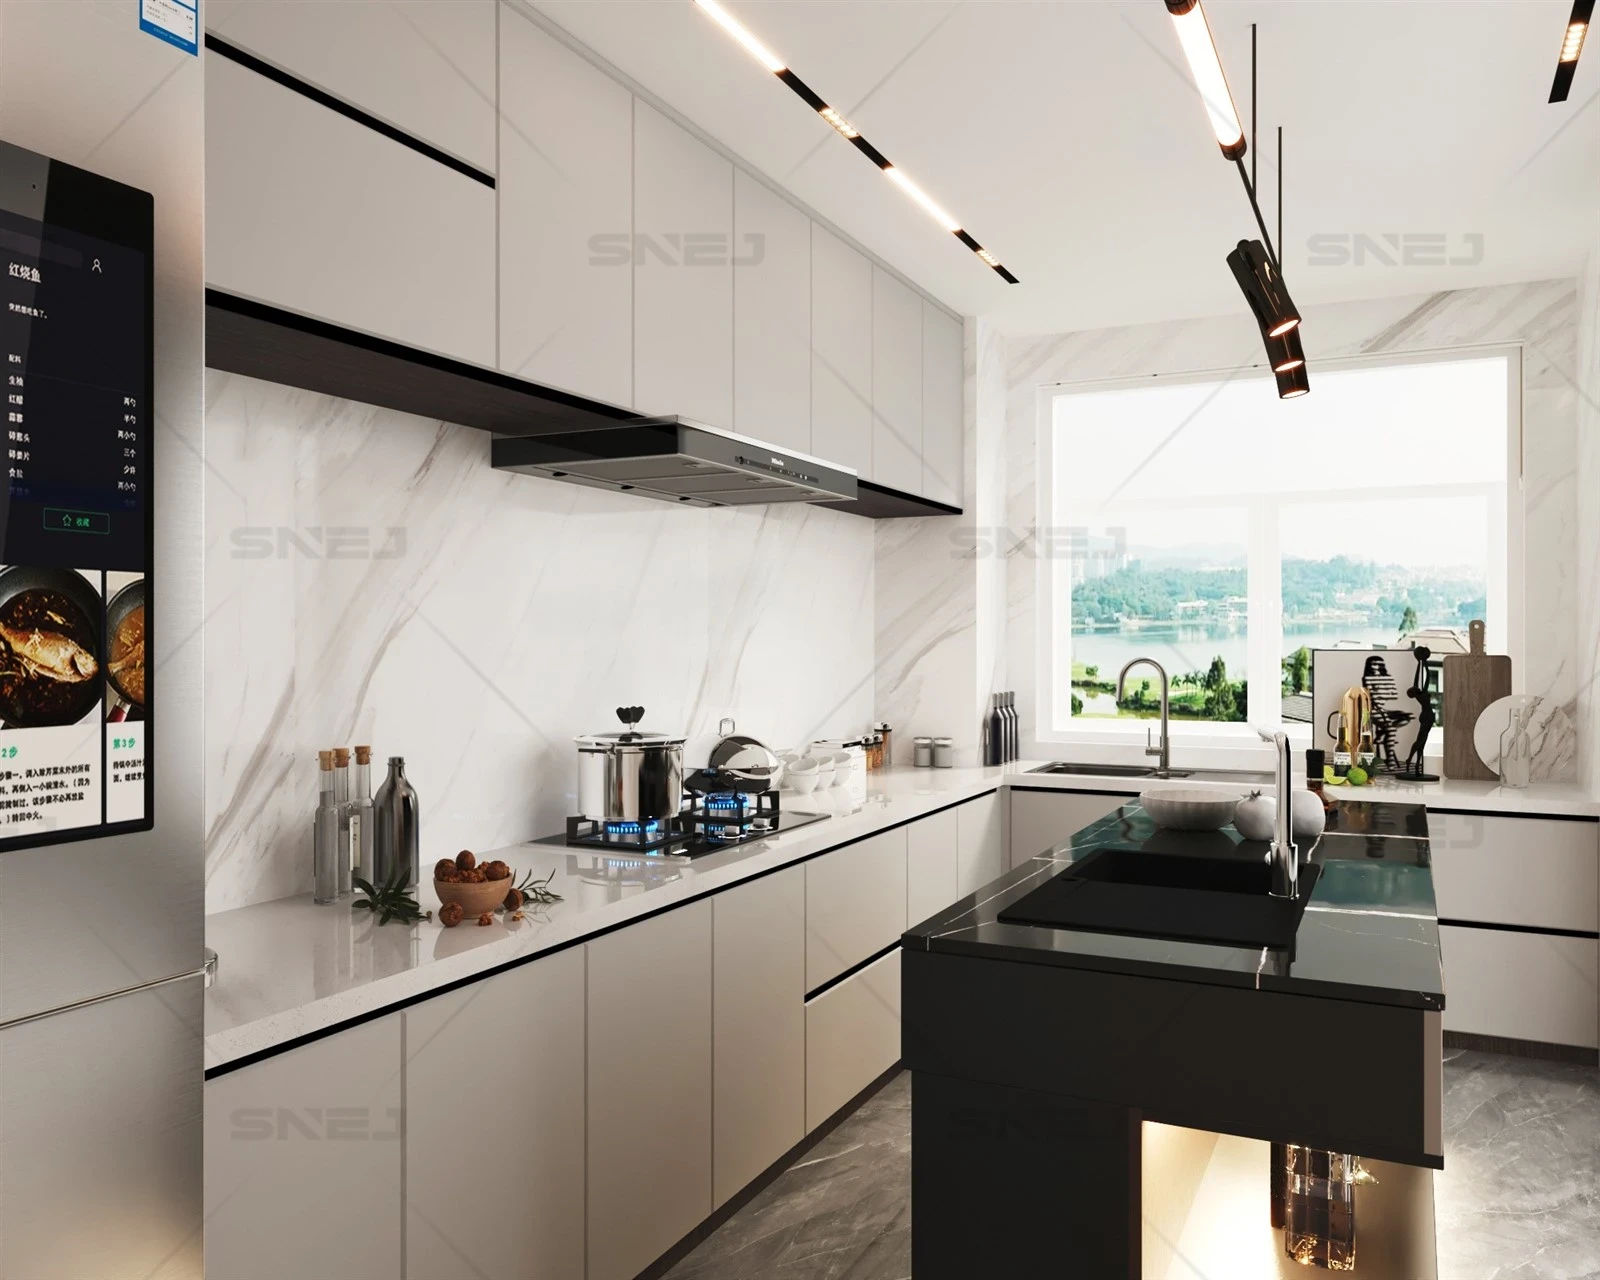
Details display
Select an image to inspect the details.
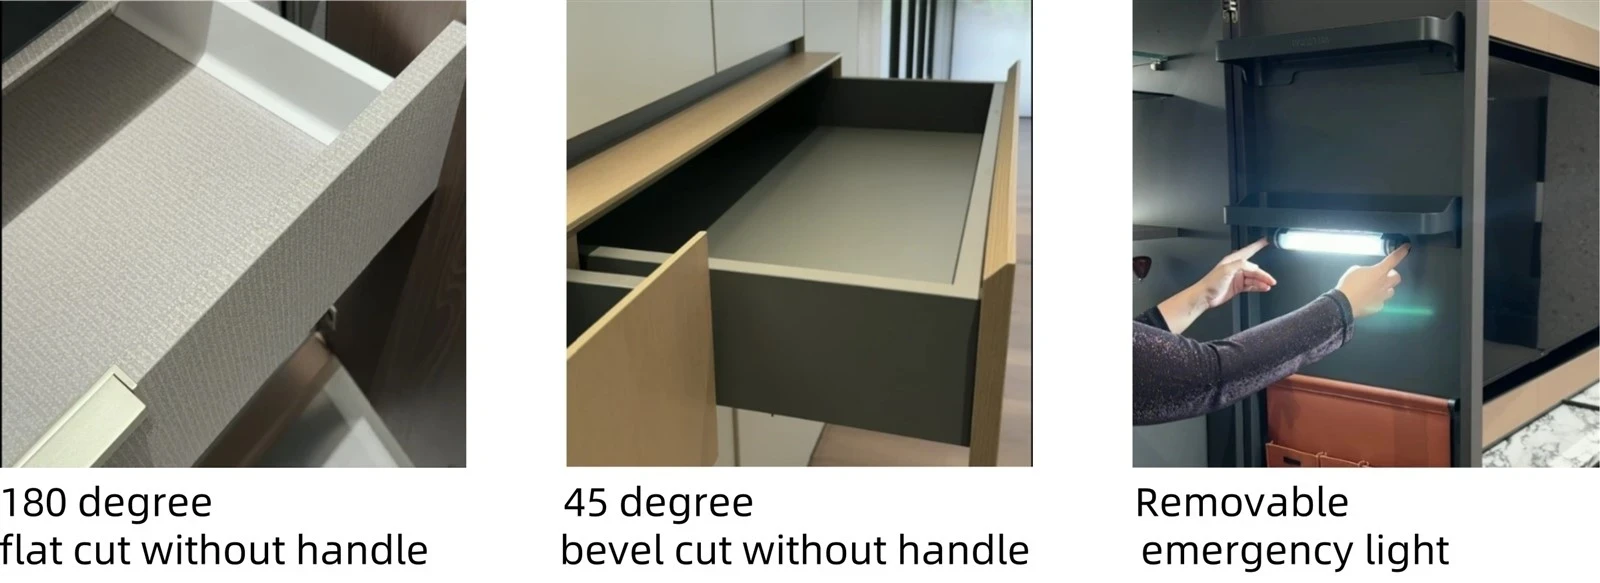
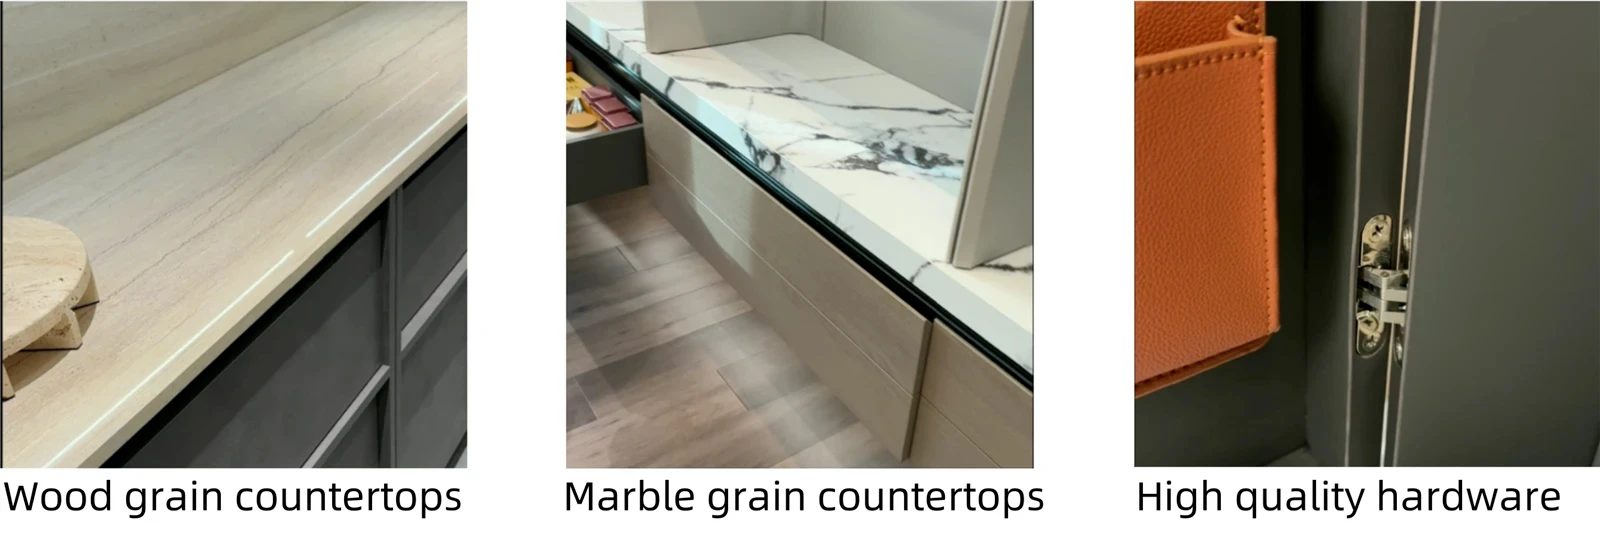
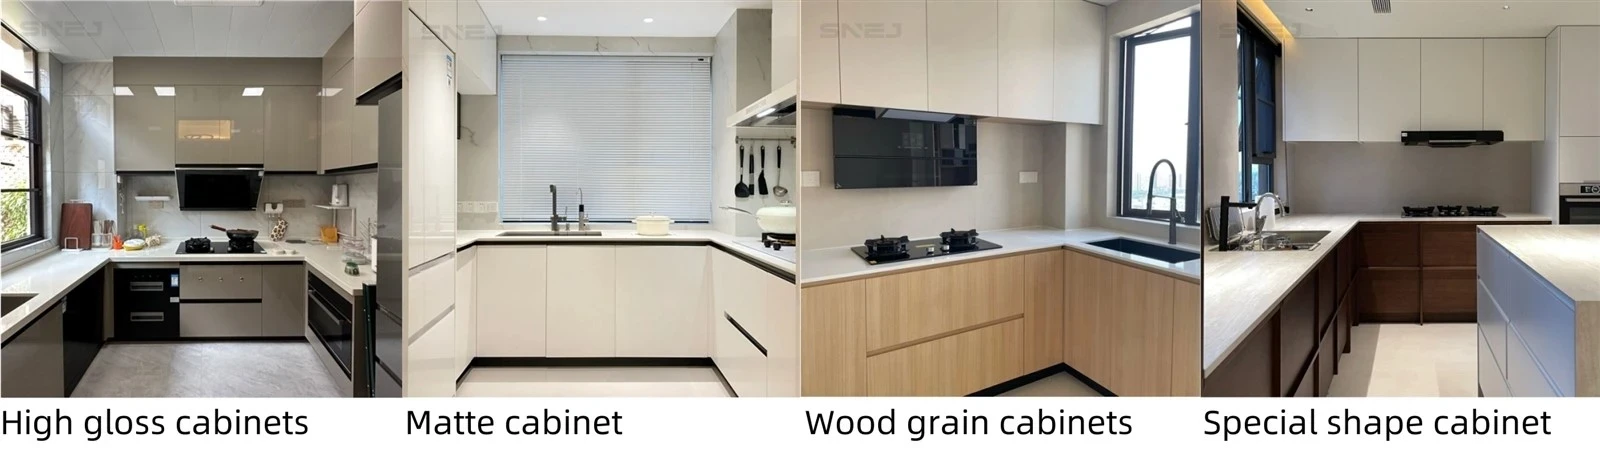
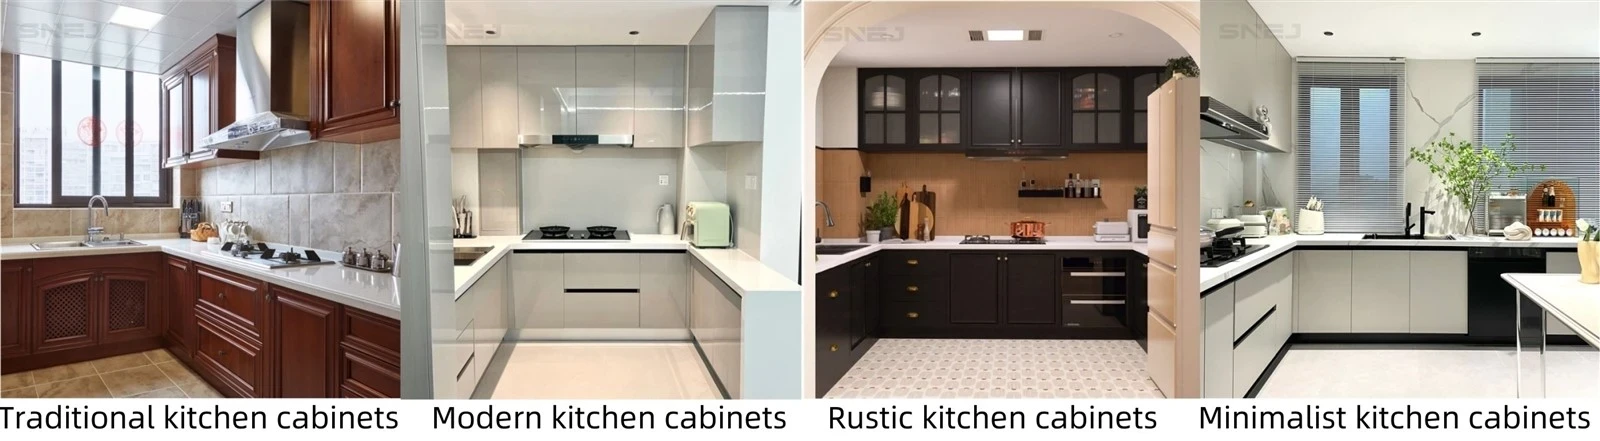
customized choices
Select an image to inspect the details.
Specification
Select an image to inspect the details.
SNEJ manufactures custom kitchen cabinets, wardrobes, interior doors and wall panels, with cabinetry options for living rooms, dining rooms and bathrooms as part of whole-house customization.
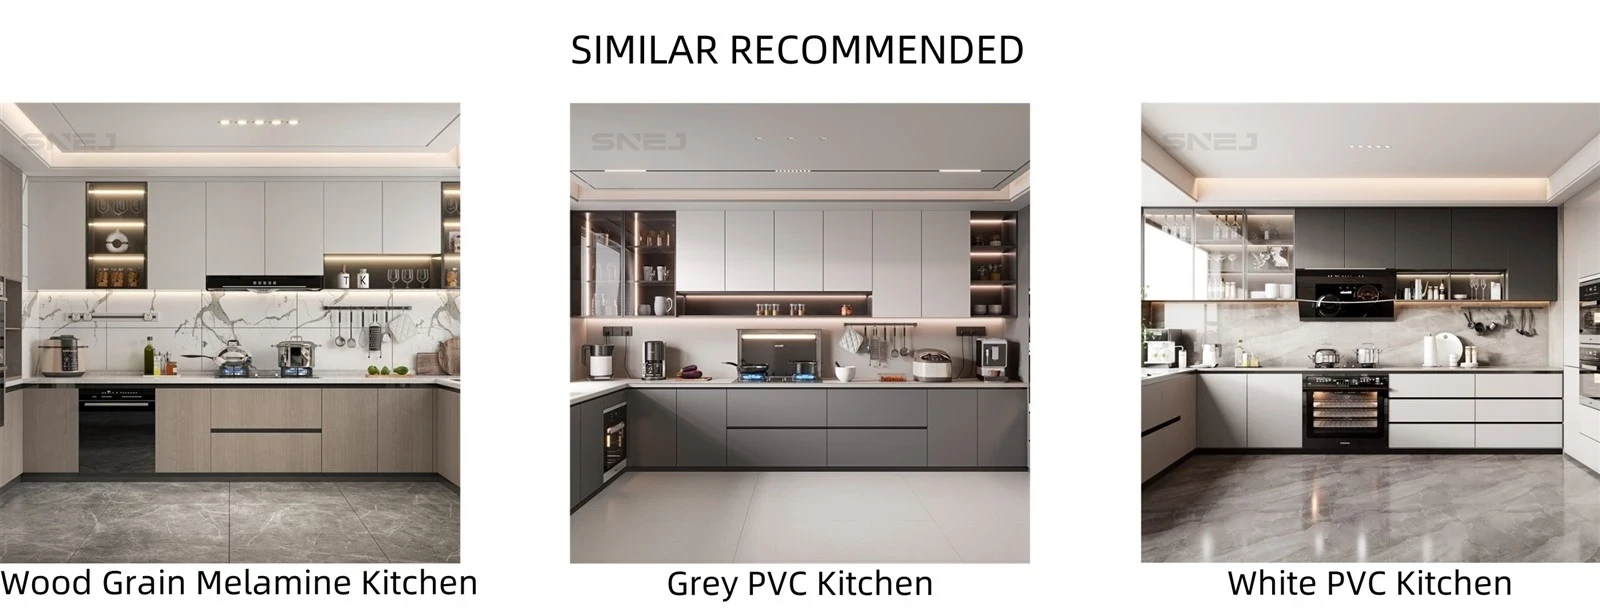
similar product
Select an image to inspect the details.
Are you curious about how our cabinets are made? In the video, you can see how our professional machines cut them.
Our experienced team of professionals works closely with clients to customized their solutions to fit their specific needs and requirements.
production process
Use the approved drawing revision and component schedule as the reference for inspection. List the dimensions, finishes, hardware and quantities that need to be checked for the order.
Agree packing records, room or unit labels and the delivery sequence with the project team. For required test documentation, confirm the tested material or assembly, report date and applicability to the proposed specification.
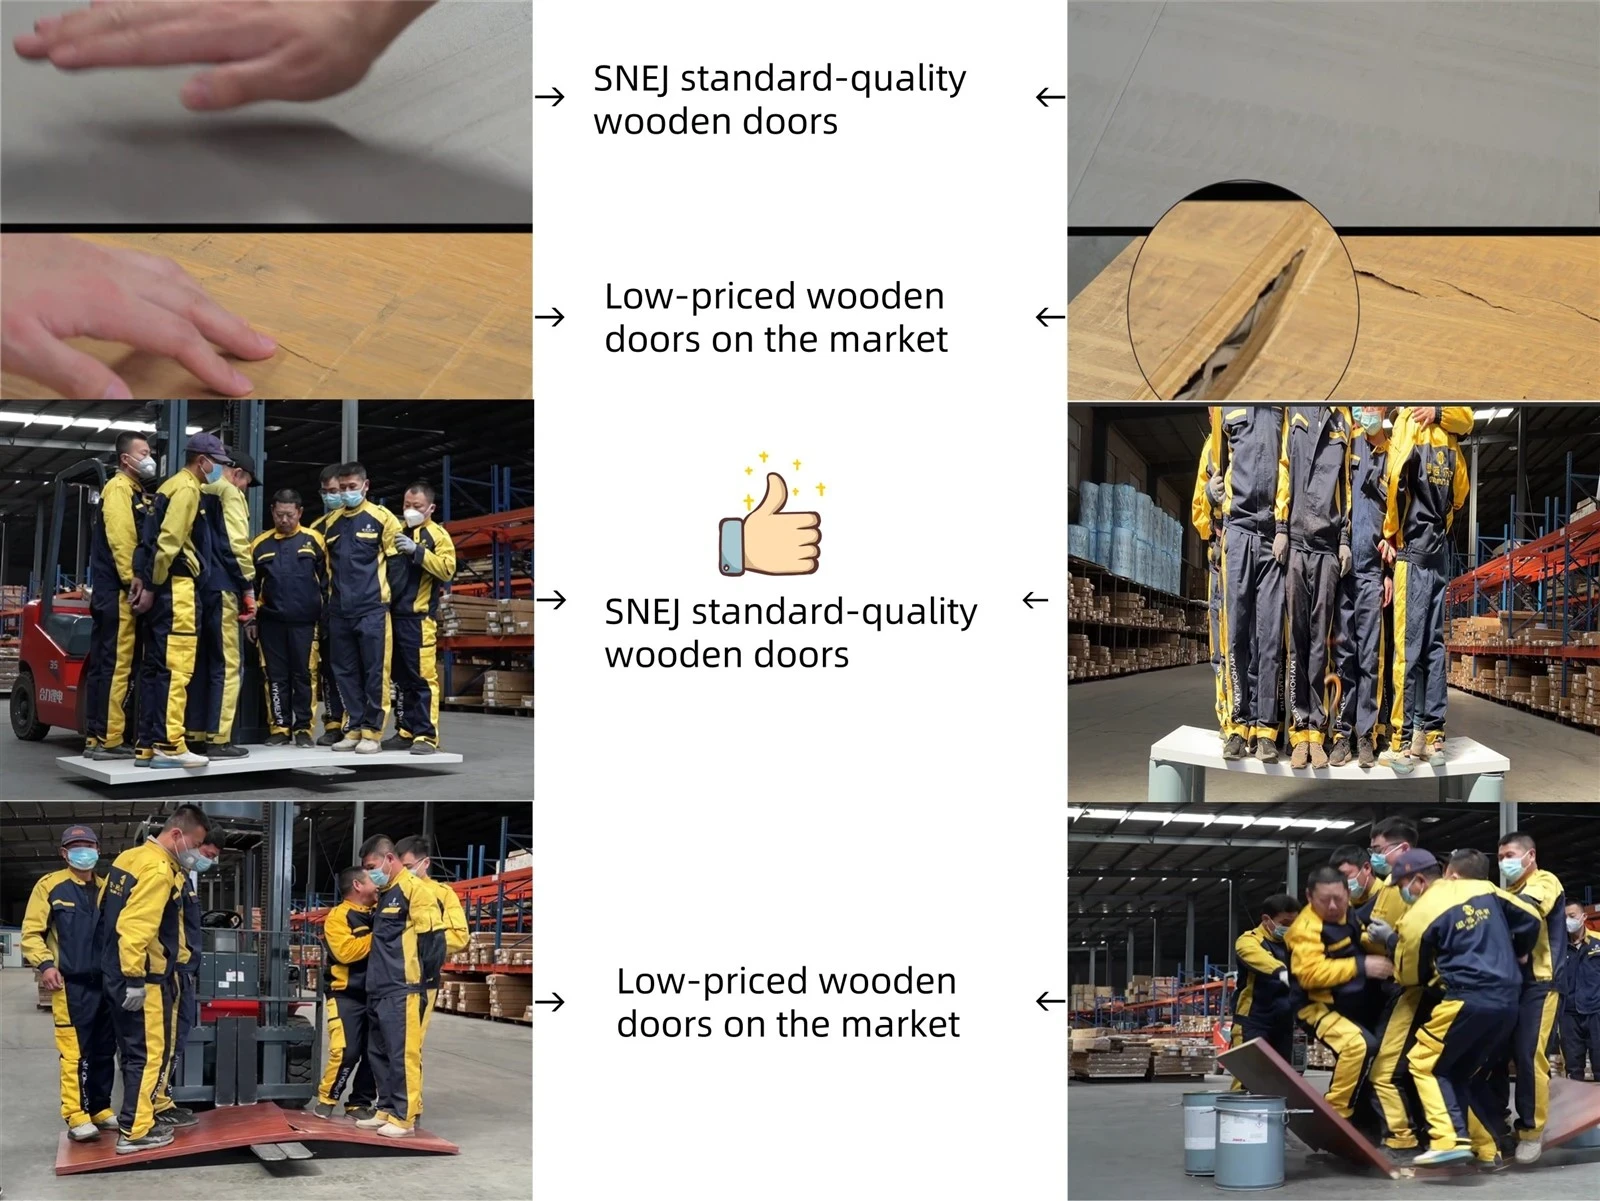
The production image set also includes wooden-door comparisons. These are separate product references, not test reports for this kitchen. Review evidence for the actual cabinet components required by your project.
production process
Select an image to inspect the details.



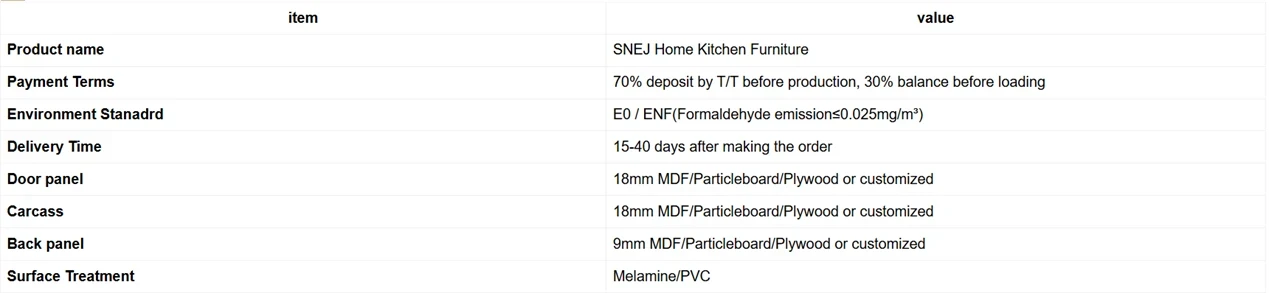
Product specifications.
These are catalogue specification references. Confirm the material, thickness, finish and edge treatment for each cabinet component in your project quotation; the front and cabinet box need not use the same board.Review cabinet materials
Make it fit your space.
Send your plan, quantities, destination and selected finishes with this design reference.